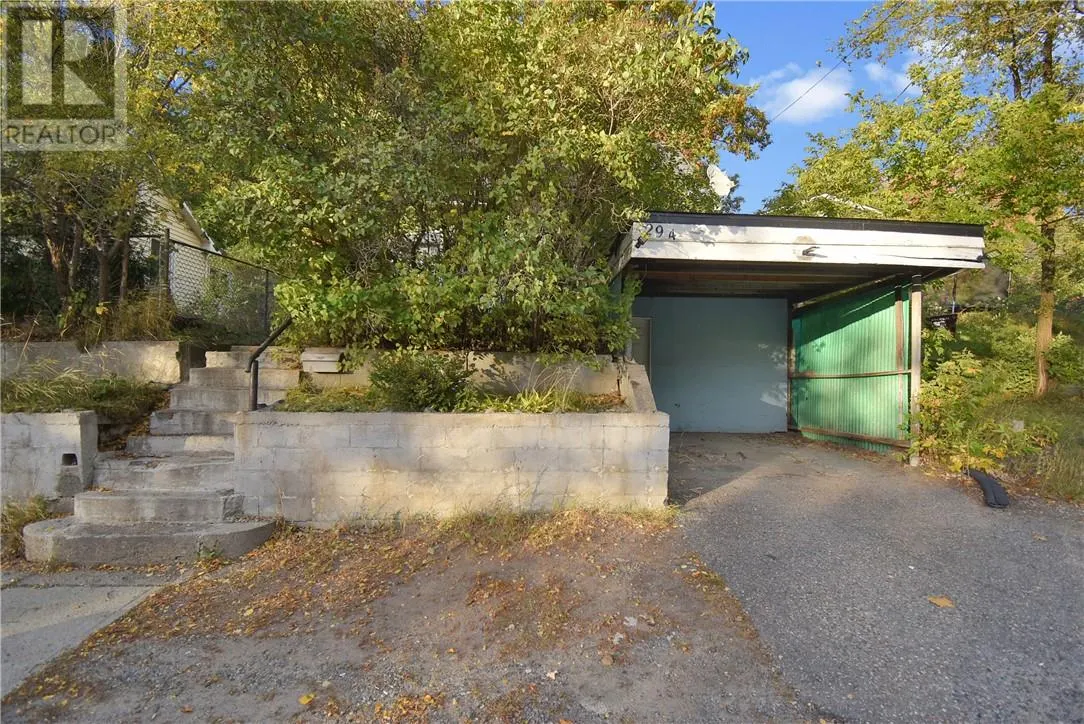
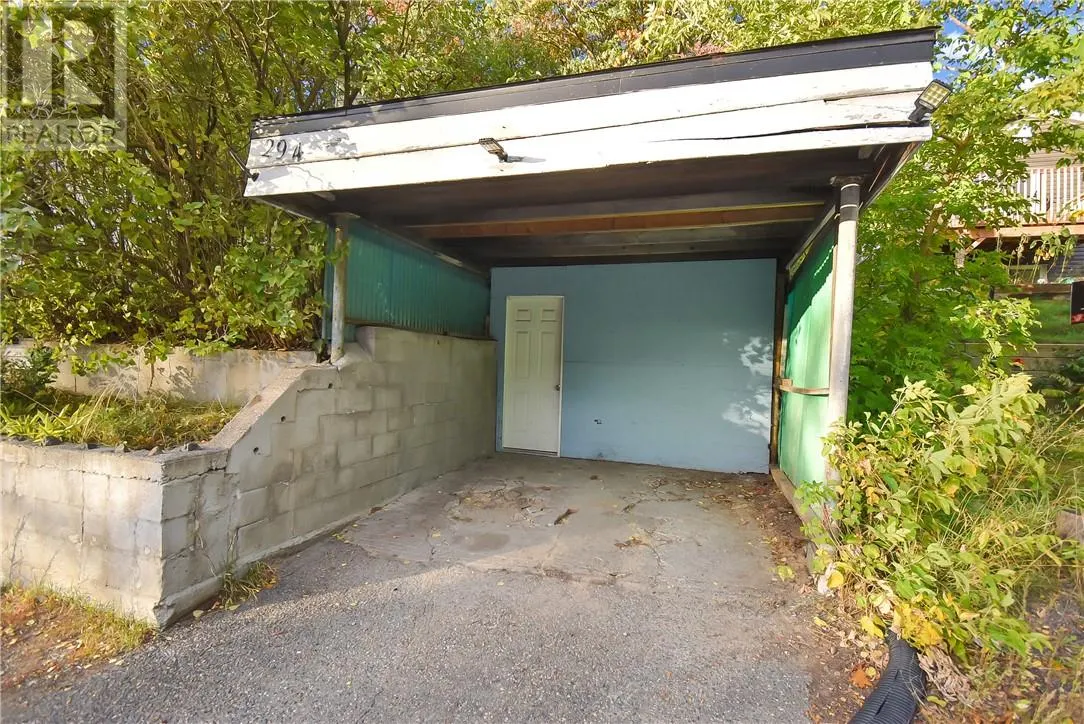
294 Kathleen Street, Sudbury
1 / 35
For Sale
$299,900
2 bd · 1.0 ba · 700–1,100 sq ft

294 Kathleen Street, Sudbury P3C2L8

MLS®# 2130764

Est. mortgage
$1,138/mo

About This Home

Property Type
House, 2 Level, Bungalow
Parking
Garage: No, 0 parking
MLS #
2130764
Size
700 - 1100 sqft
Basement
Full
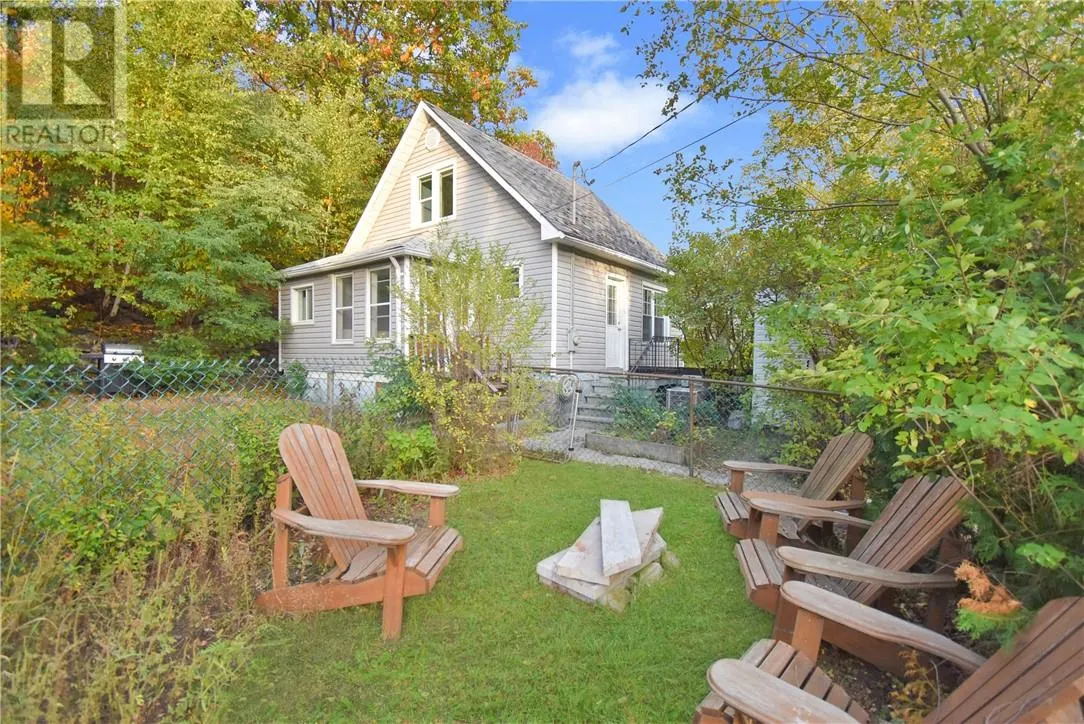
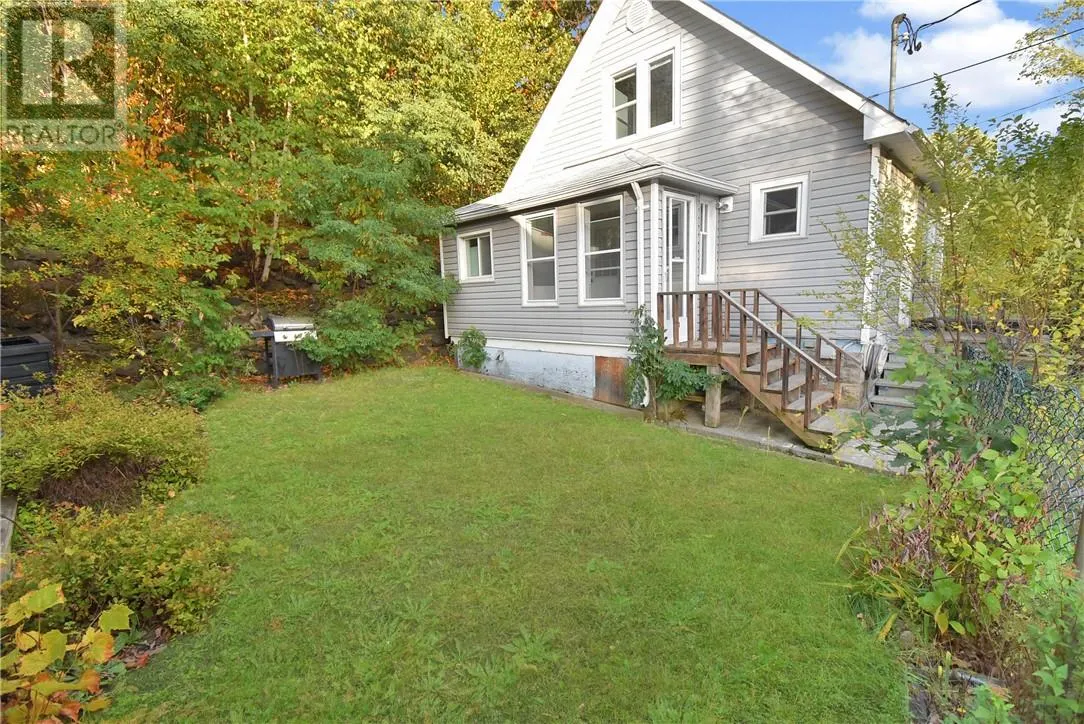
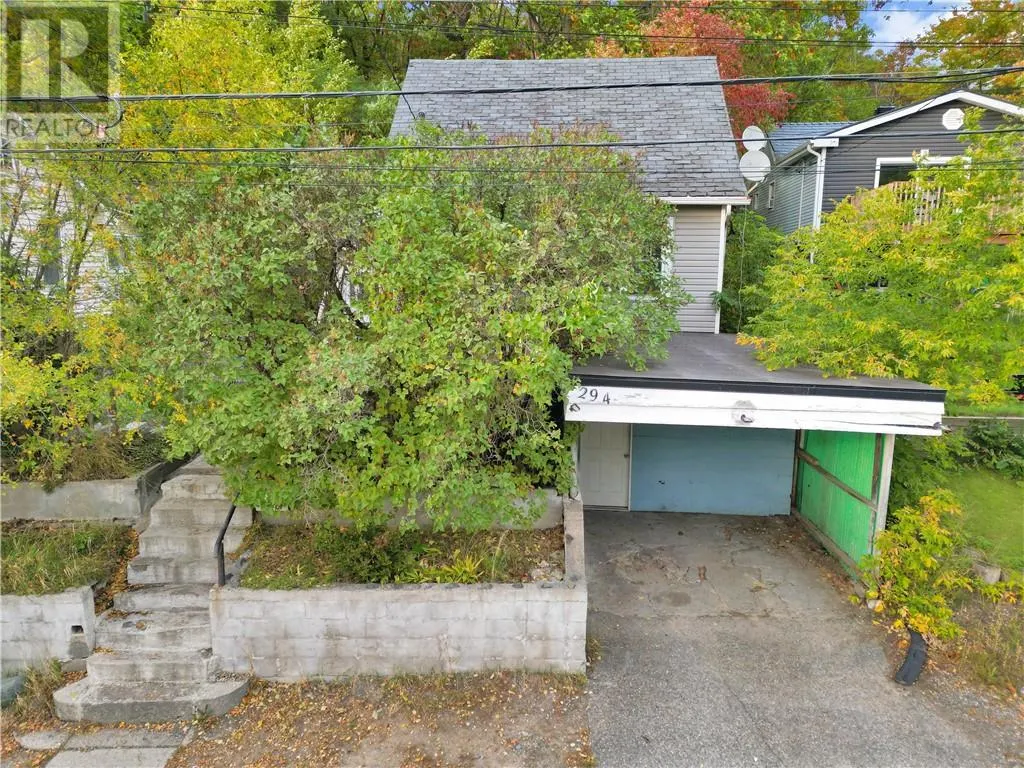
Welcome to this charming and beautifully maintained home, ideally situated on a private, forested hilltop lot in a convenient central location. From the moment you arrive, you’ll appreciate the inviting setting, thoughtful layout, and exceptional care that has gone into this property. Inside, the bright and welcoming main level features a gorgeous living room complete with a cozy gas fireplace, creating the perfect space to relax and unwind. The stylish kitchen offers a warm and functional setting for everyday living and entertaining. A versatile main-level room provides the flexibility to use as an office, den, or additional bedroom. Upstairs, the spacious loft-style primary bedroom offers plenty of privacy, generous storage, and a unique character that sets this home apart. The walkout lower level provides excellent additional storage along with a workshop area, making it ideal for the hobbyist, DIY enthusiast, or anyone needing extra space. Outside, the private wooded setting creates a peaceful retreat right in the heart of the city. Enjoy your morning coffee or an evening glass of wine in the charming courtyard, surrounded by nature. Even better, you’re within walking distance of uptown restaurants, coffee shops, and everyday amenities. The home is in excellent condition and offers true move-in readiness, with gas forced-air heating and central air conditioning. Whether you’re a first-time buyer, downsizing, or simply looking for a home with character, privacy, and an unbeatable location, this one is sure to impress. Flexible closing available. Come see for yourself! (id:10452)

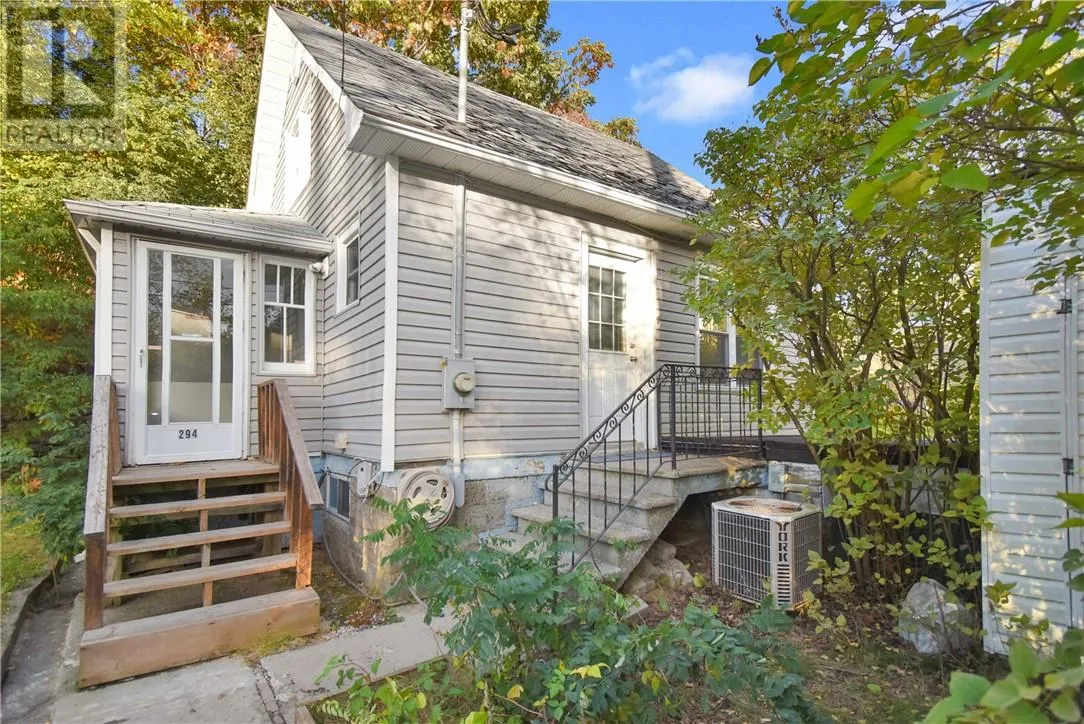
Property Details

Full Property Details

Interior

Bedrooms
2
Washrooms
1.0
Square Footage
700 - 1100 sqft
Basement
Full
Heating Type
Forced air, High-Efficiency Furnace
Air Conditioning
Central air conditioning
Kitchens
1
Full Bathrooms
1
Half Bathrooms
0
Fireplace Type
Conventional
Flooring Type
Laminate

Exterior

Acreage
4,051 - 7,250 sqft
Parking Spaces
0
Garage Spaces Y/N
No
Road Type
Paved road
Roof Material
Asphalt shingle
Zoning Description
R2-3
Land Amenities
Playground, Public Transit, Schools, Shopping

Building Description

Style
2 Level, Bungalow
Home Type
House
Subtype
House
Exterior
Vinyl siding
Sewers
Municipal sewage system
Water Supply
Municipal water
Fire Protection
Smoke Detectors
Architectural Style
2 Level, Bungalow

Community

Community
Downtown
Area Code
Sudbury

Other

Virtual Tour Link

Room Types

Room Dimensions Area Description
Bedroom 8' x 15' 120 sqft -
Dining room 8'6"" x 9'6"" 0 sqft -
Foyer 6' x 8' 48 sqft -
Kitchen 16'0"" x 9'6"" 0 sqft -
Living room 15'9"" x 11'2"" 0 sqft -
Primary Bedroom 14'1"" x 15'9"" 0 sqft -
Stefanie Usic-Taylor
COLDWELL BANKER - CHARLES MARSH REAL ESTATE, BROKERAGE
Listed by SHAYNE MALONE
48 days on site
Listing Broker
ROYAL LEPAGE NORTH HERITAGE REALTY, BROKERAGE
Courtesy
ROYAL LEPAGE NORTH HERITAGE REALTY, BROKERAGE

Similar homes for sale in Sudbury

Copyright 2026 All rights reserved. Canadian Real Estate Association assumes no responsibility for the accuracy of any information shown. The information provided herein must only be used by consumers that have a bona fide interest in the purchase, sale or lease of real estate and may not be used for any commercial purpose or any other purpose. The trademark DDF® is owned by The Canadian Real Estate Association (CREA) and identifies CREA’s Data Distribution Facility (DDF®). The trademarks REALTOR®, REALTORS®, and the REALTOR® logo are controlled by The Canadian Real Estate Association (CREA) and identify real estate professionals who are members of CREA. The trademarks MLS®, Multiple Listing Service®, and the associated logos are owned by CREA and identify the quality of services provided by real estate professionals who are members of CREA
Powered by AgentLocator