79 Bowlands Bay, Garson
1 / 63
For Sale
$524,900
2+1 bd · 1.0 ba · 700–1,100 sq ft

79 Bowlands Bay, Garson P0M2Y0

MLS®# 2130889

Est. mortgage
$1,991/mo

About This Home

Property Type
House
Parking
Garage: No, 0 parking
MLS #
2130889
Size
700 - 1100 sqft
Basement
Full
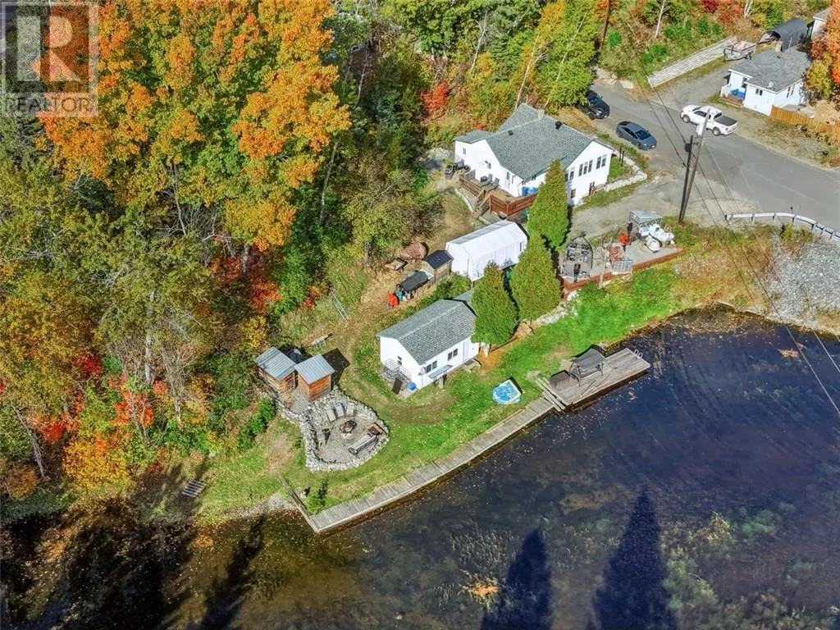
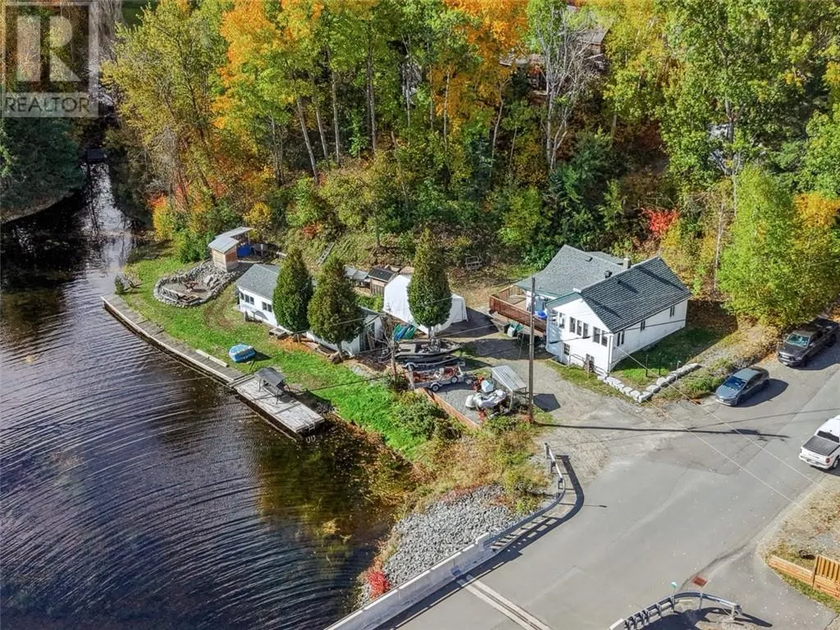
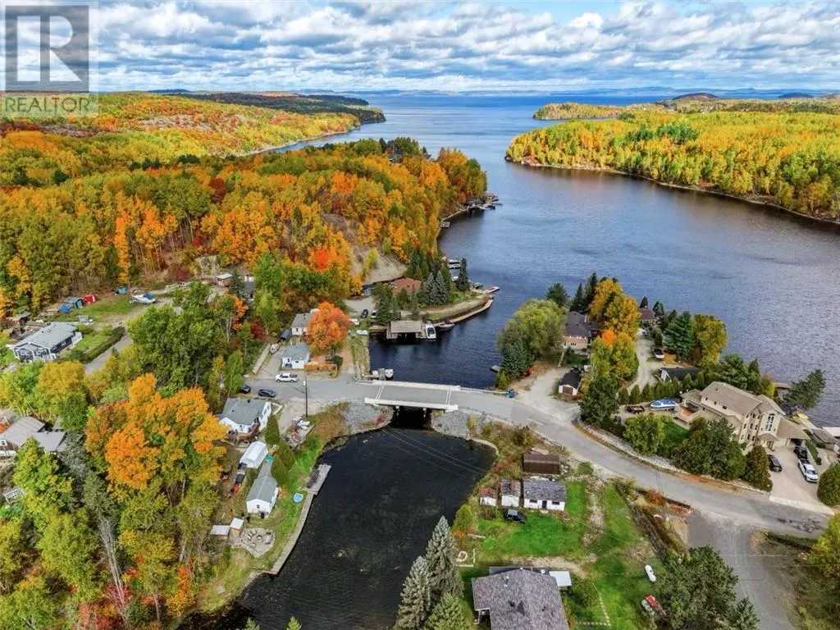
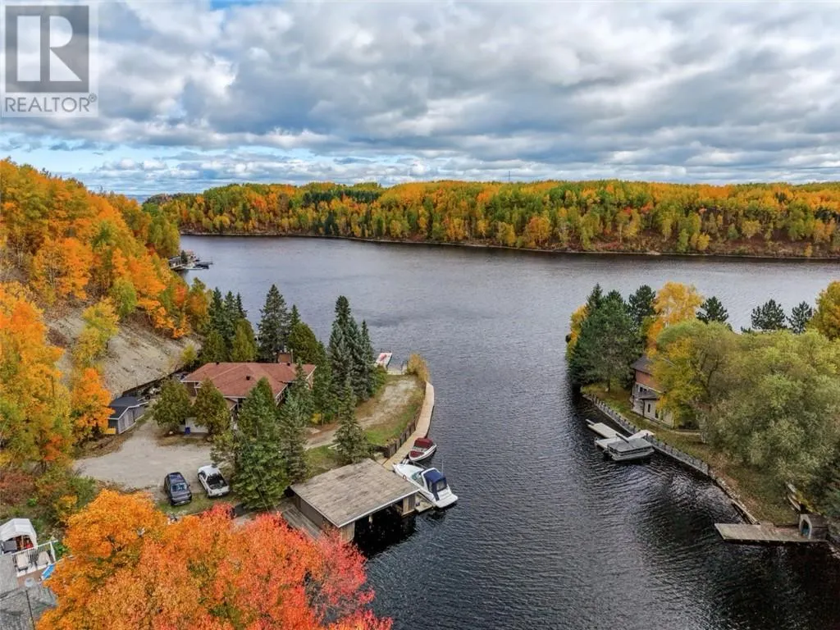
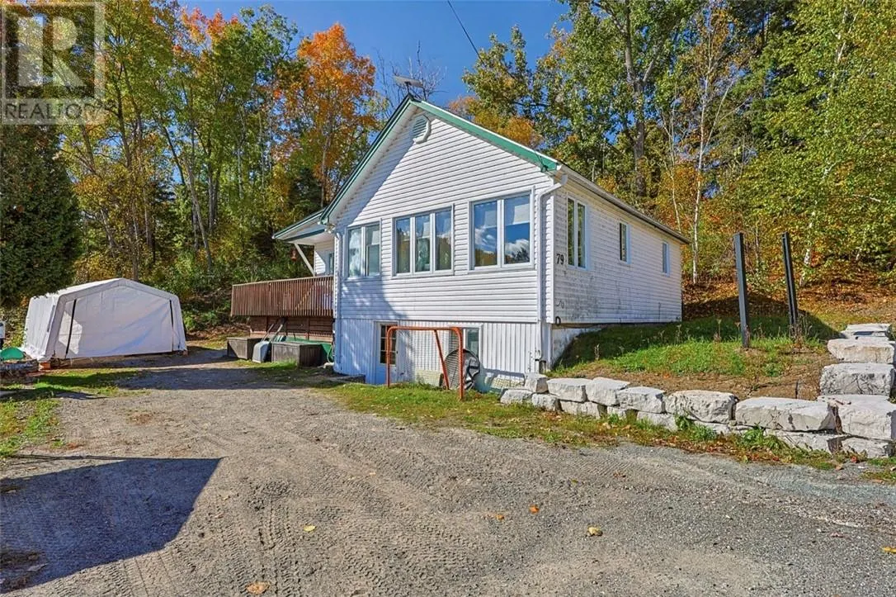
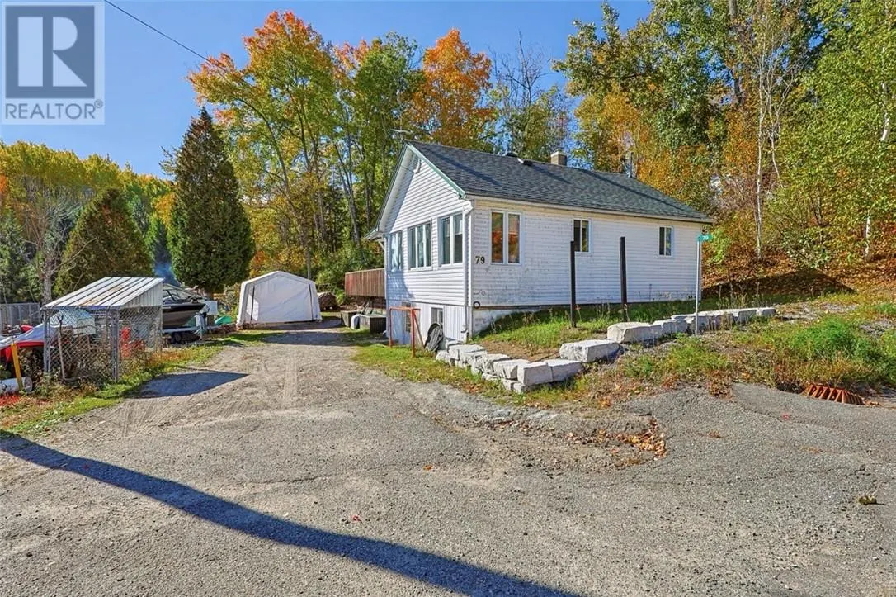
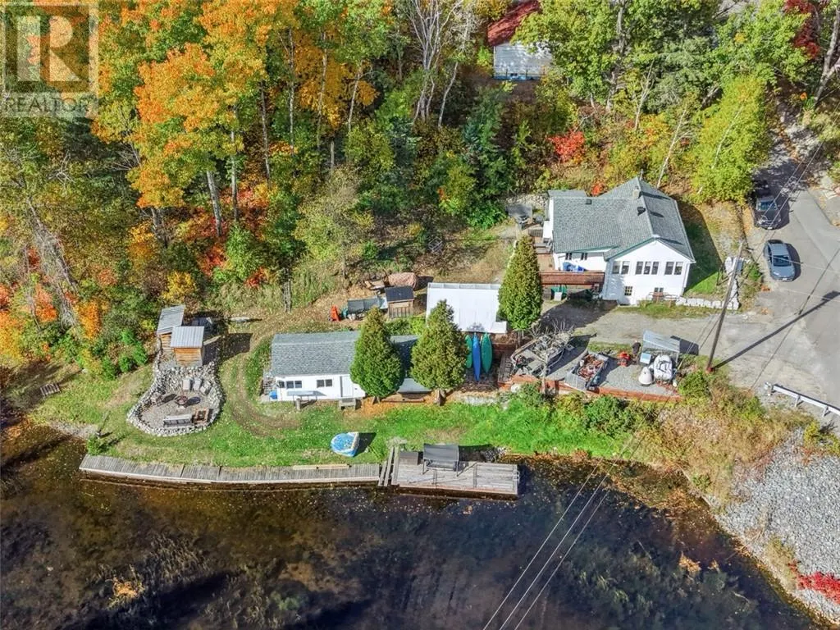
Escape the hustle and embrace peaceful country living on the beautiful shores of Lake Wahanapitae. This charming 2+1 bedroom, 1-bathroom waterfront home offers the ultimate blend of tranquil nature and convenient accessibility, located just a short 25-minute drive from all major city amenities. Inside, the home welcomes you with a bright, sunlit living room designed to maximize natural light and frame your stunning surroundings. The spacious, open eat-in kitchen provides the perfect gathering space for family meals and entertaining after a long day on the water. Step right outside onto the back deck to enjoy your morning coffee, host summer barbecues, or simply take in the peaceful, water views. Hosting guests is effortless with the property’s fantastic bonus sleeper camp. This separate outbuilding serves as an ideal private retreat for extended family or a dedicated hangout space for the kids. It also features attached storage, giving you plenty of room to securely stow away seasonal gear, tools, and water toys. Close by is the OFSC trail plan and tons of quad trails for hunting. Surrounded by abundant wildlife, this property is an absolute dream for outdoor enthusiasts. Whether your passion is premier fishing on one of the region's most beloved lakes, hunting, boating, or simply unwinding in total privacy, the true Northern lifestyle is right at your doorstep.Whether you are looking for a year-round peaceful residence or an unforgettable family getaway, this Lake Wahanapitae gem delivers. Book your private showing today and experience the tranquility for yourself! (id:10452)

Property Details

Full Property Details

Interior

Bedrooms
2
Bedrooms Plus
1
Washrooms
1.0
Square Footage
700 - 1100 sqft
Basement
Full
Heating Type
Baseboard heaters
Air Conditioning
None
Kitchens
1
Full Bathrooms
1
Half Bathrooms
0

Exterior

Acreage
1/2 - 1 acre
Waterfront
Waterfront on lake
Parking Spaces
0
Garage Spaces Y/N
No
Zoning Description
R1-1

Building Description

Home Type
House
Subtype
House
Sewers
See remarks
Water Supply
Dug Well

Community

Community
N/A
Area Code
Garson

Other

Virtual Tour Link

Room Types

Room Dimensions Area Description
4pc Bathroom 5.18 x 5.54 28.7 sqft -
Bedroom 10.47 x 10.27 107.53 sqft -
Bedroom 8.28 x 8.82 73.03 sqft -
Eat in kitchen 11.52 x 14.85 171.07 sqft -
Foyer 9.14 x 5.84 53.38 sqft -
Laundry room 9.08 x 7.71 70.01 sqft -
Living room 17.65 x 19.09 336.94 sqft -
Other 10.51 x 15.98 167.95 sqft -
Primary Bedroom 8.36 x 8.9 74.4 sqft -
Storage 13.75 x 9.84 135.3 sqft -
Stefanie Usic-Taylor
COLDWELL BANKER - CHARLES MARSH REAL ESTATE, BROKERAGE
Listed by HOLLY ABBOTT
38 days on site
Listing Broker
LPT REALTY ULC
Courtesy
LPT REALTY ULC

Similar homes for sale in Garson

Explore Garson

Copyright 2026 All rights reserved. Canadian Real Estate Association assumes no responsibility for the accuracy of any information shown. The information provided herein must only be used by consumers that have a bona fide interest in the purchase, sale or lease of real estate and may not be used for any commercial purpose or any other purpose. The trademark DDF® is owned by The Canadian Real Estate Association (CREA) and identifies CREA’s Data Distribution Facility (DDF®). The trademarks REALTOR®, REALTORS®, and the REALTOR® logo are controlled by The Canadian Real Estate Association (CREA) and identify real estate professionals who are members of CREA. The trademarks MLS®, Multiple Listing Service®, and the associated logos are owned by CREA and identify the quality of services provided by real estate professionals who are members of CREA
Powered by AgentLocator