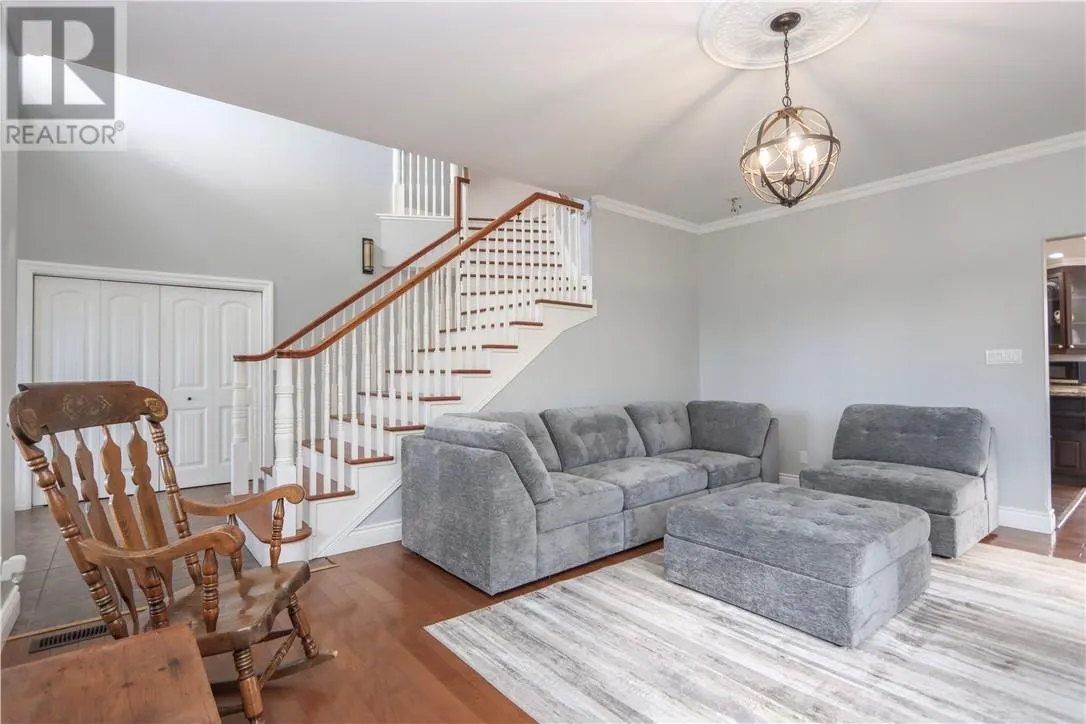
429 Goodwill Drive, Garson
1 / 60
For Sale
$1,199,900
3 bd · 2.5 ba · 3,000–3,500 sq ft

429 Goodwill Drive, Garson P3L1E8

MLS®# 2131094

Est. mortgage
$4,552/mo

About This Home

Property Type
House
Parking
Garage: Yes, 0 parking
MLS #
2131094
Size
3000 - 3500 sqft
Basement
Full
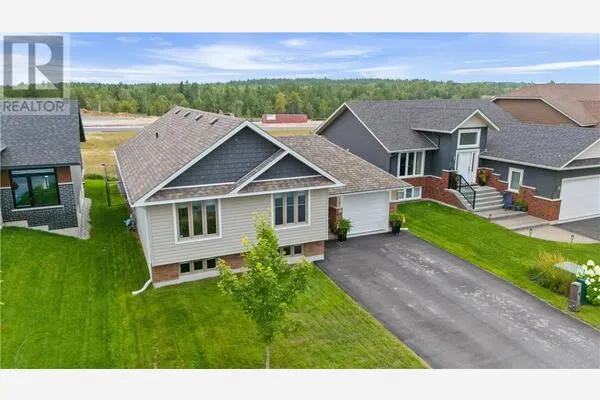
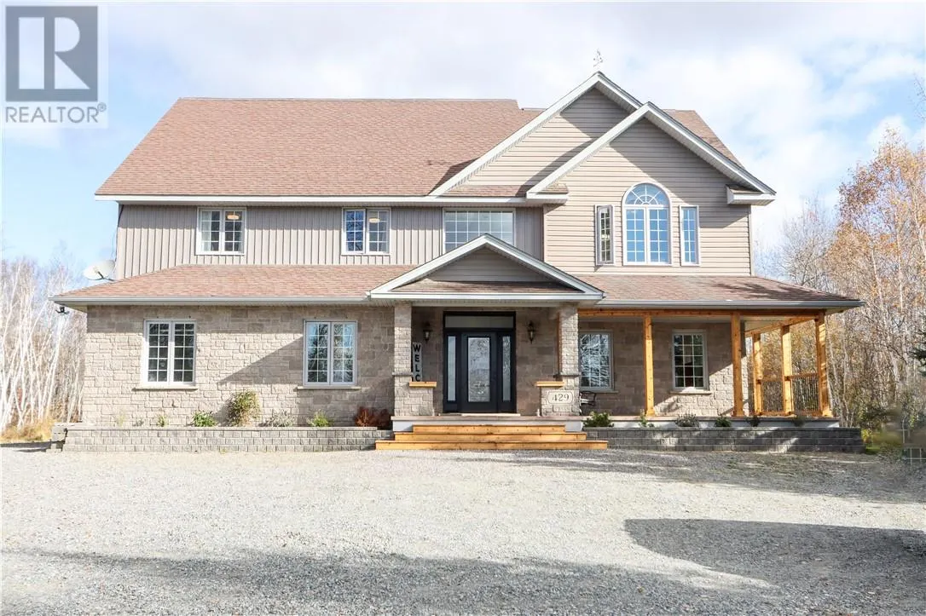
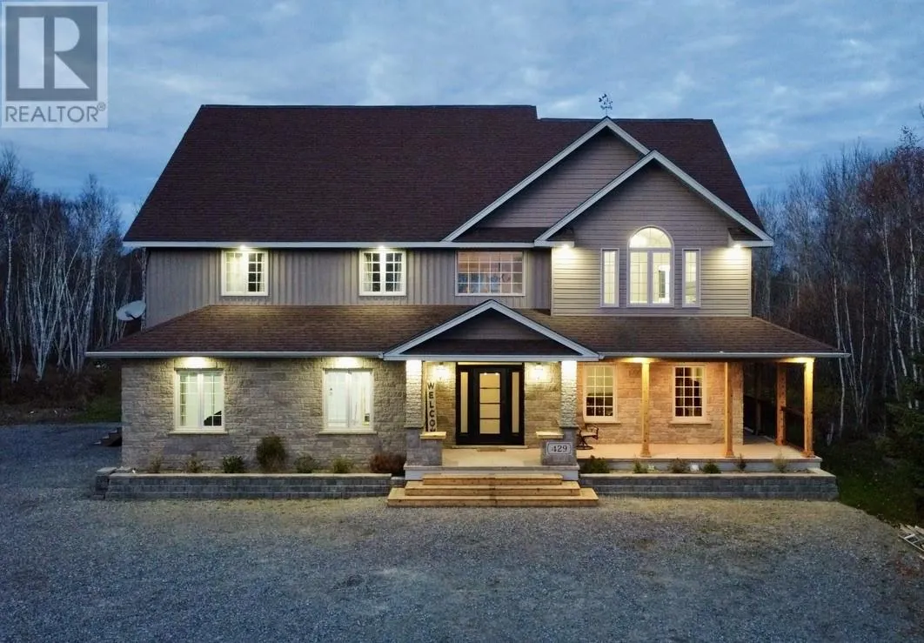
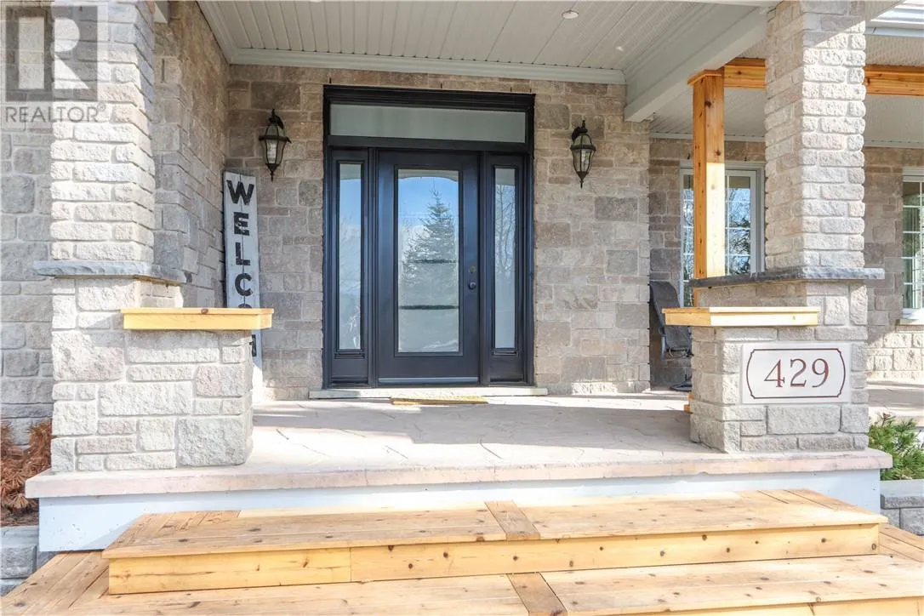
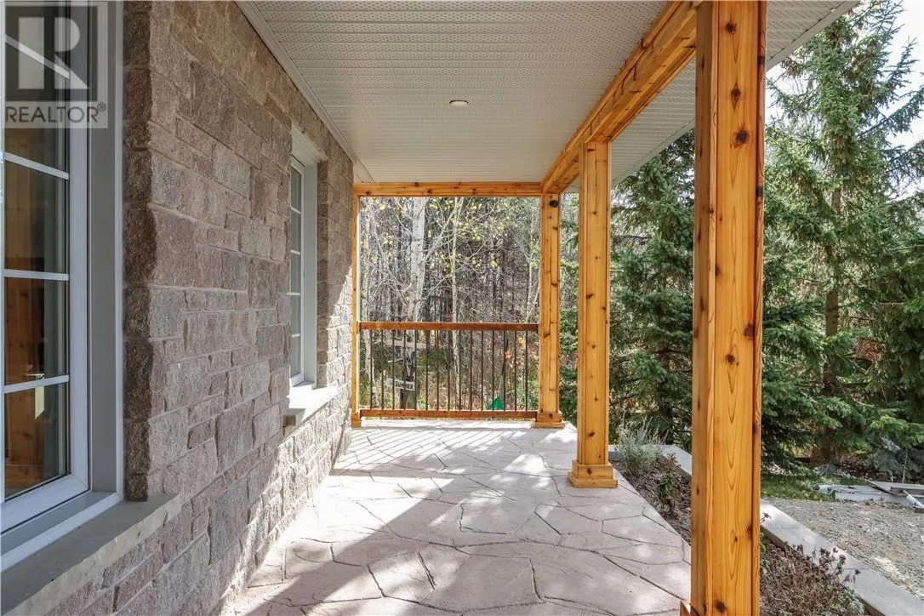
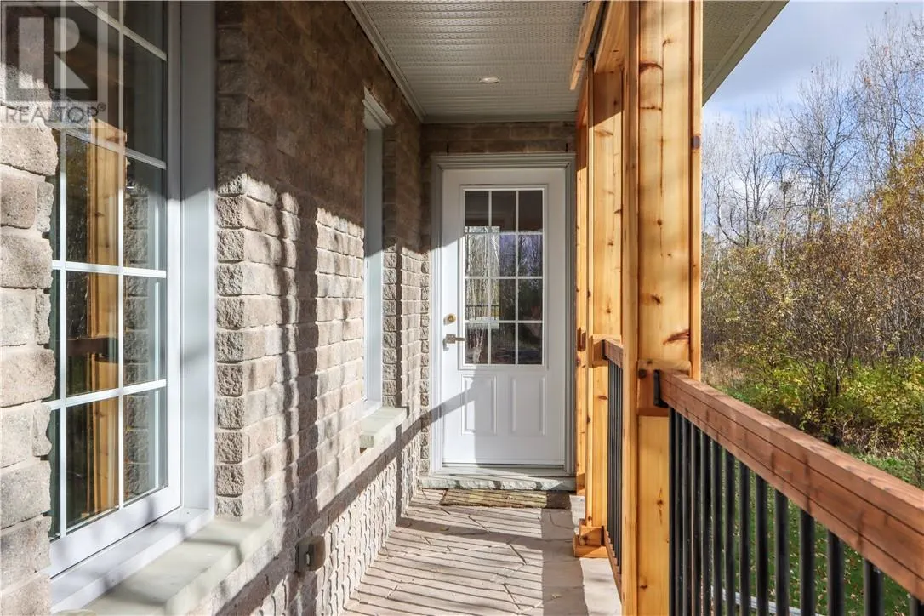
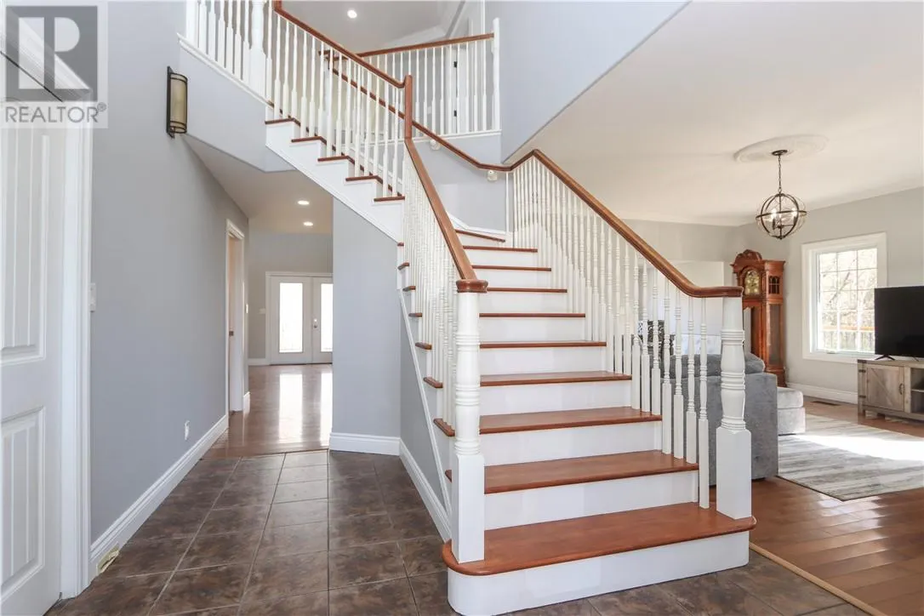
Discover the perfect blend of country tranquility and everyday convenience with this impressive 3,000+ sq. ft. home set on 10 acres of peaceful property just outside the city! Built in 2011, this spacious 3 bedroom, 2.5 bathroom home offers room to grow, room to entertain, and the privacy you've been looking for. The stunning great room, featuring soaring 18 foot ceilings, creates a grand first impression and an inviting space to gather with family and friends. An attached double car garage offers plenty of room for your vehicles, toys, or extra storage. The full basement is already framed with two additional bedrooms framed, a rough-in for a third bathroom, and provisions for a wet bar providing incredible potential to create the ultimate family space, entertainment area, or future in-law suite. Enjoy added peace of mind with the furnace and central air conditioning updated in 2023. Escape the hustle and bustle and enjoy the freedom of 10 acres, all while remaining approximately 15 minutes from Costco, Home Depot, shopping, and everyday amenities. If you've been dreaming of more space, more privacy, and a little breathing room without giving up city convenience, this property deserves a spot at the top of your list! (id:10452)

Property Details

Full Property Details

Interior

Bedrooms
3
Washrooms
2.5
Square Footage
3000 - 3500 sqft
Basement
Full
Heating Type
Forced air
Air Conditioning
Central air conditioning
Kitchens
1
Full Bathrooms
3
Half Bathrooms
1
Fireplace Type
Insert
Flooring Type
Hardwood, Laminate, Tile

Exterior

Acreage
3 - 10 acres
Parking Spaces
0
Garage Spaces Y/N
Yes
Roof Material
Asphalt shingle
Zoning Description
RU
Land Amenities
Airport, Golf Course

Building Description

Home Type
House
Subtype
House
Exterior
Brick, Vinyl siding
Sewers
Septic System
Water Supply
Drilled Well

Community

Community
N/A
Area Code
Garson

Room Types

Room Dimensions Area Description
Bedroom 10'9"" x 16'6 0 sqft -
Bedroom 13'10"" x 13'10"" 0 sqft -
Dining room 13'6"" x 11'2"" 0 sqft -
Family room 15'8"" x 17'11"" 0 sqft -
Kitchen 13'6"" x 11'11"" 0 sqft -
Living room 14'8"" x 32'1"" 0 sqft -
Primary Bedroom 23'1"" x 15'8"" 0 sqft -
Stefanie Usic-Taylor
COLDWELL BANKER - CHARLES MARSH REAL ESTATE, BROKERAGE
Listed by BRIAN ST. AMANT
25 days on site
Listing Broker
RE/MAX SUDBURY INC., BROKERAGE
Courtesy
RE/MAX SUDBURY INC., BROKERAGE

Similar homes for sale in Garson

Explore Garson

Copyright 2026 All rights reserved. Canadian Real Estate Association assumes no responsibility for the accuracy of any information shown. The information provided herein must only be used by consumers that have a bona fide interest in the purchase, sale or lease of real estate and may not be used for any commercial purpose or any other purpose. The trademark DDF® is owned by The Canadian Real Estate Association (CREA) and identifies CREA’s Data Distribution Facility (DDF®). The trademarks REALTOR®, REALTORS®, and the REALTOR® logo are controlled by The Canadian Real Estate Association (CREA) and identify real estate professionals who are members of CREA. The trademarks MLS®, Multiple Listing Service®, and the associated logos are owned by CREA and identify the quality of services provided by real estate professionals who are members of CREA
Powered by AgentLocator