2410 South Bay Road, Sudbury
1 / 42
For Sale
$3,900,000
6 bd · 6.0 ba · 5,000–10,000 sq ft

2410 South Bay Road, Sudbury P3E6H7

MLS®# 2130960

Est. mortgage
$14,795/mo

About This Home

Property Type
House
Parking
Garage: Yes, 0 parking
MLS #
2130960
Size
5000 - 10000 sqft
Basement
None
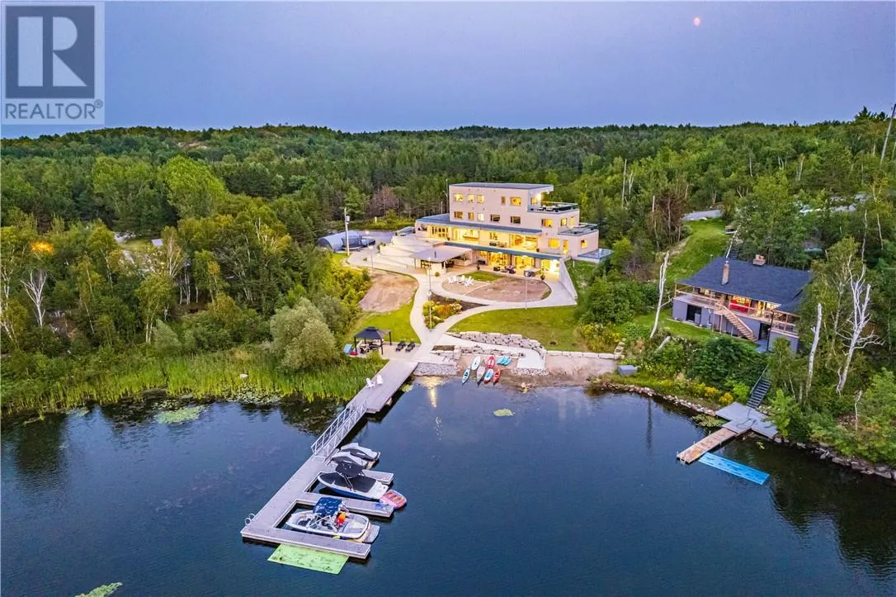
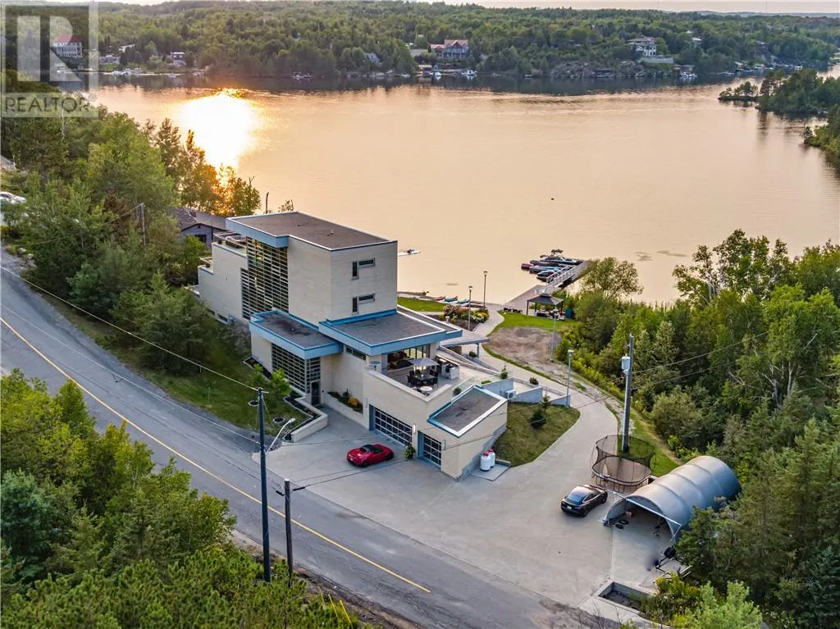
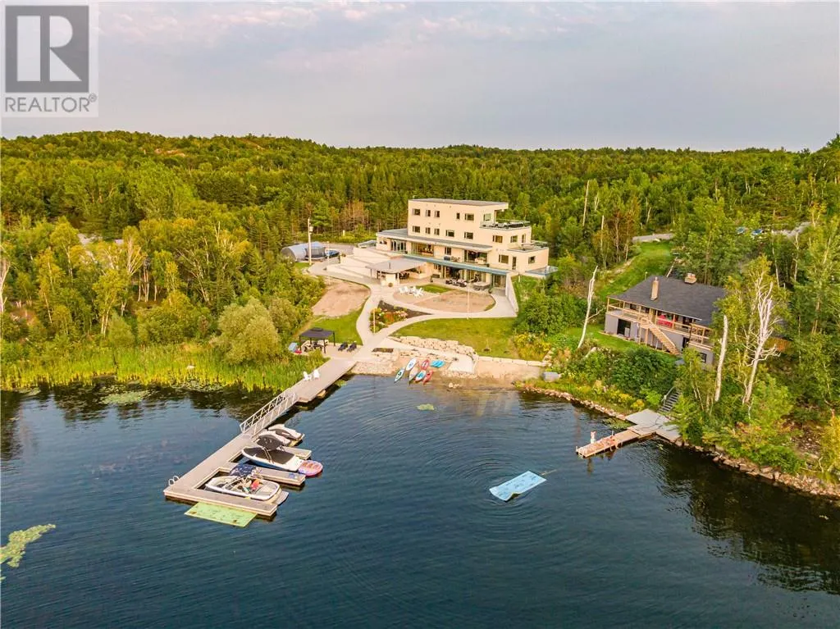
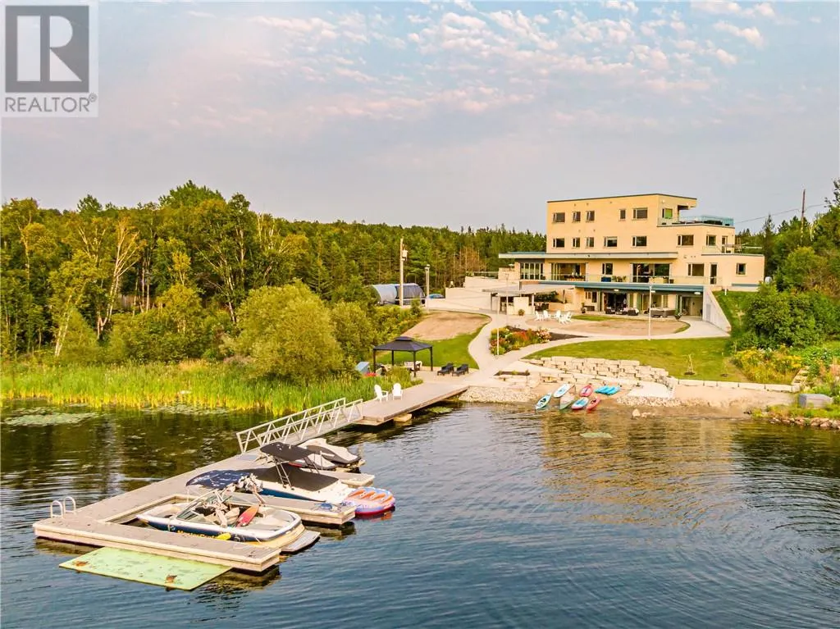
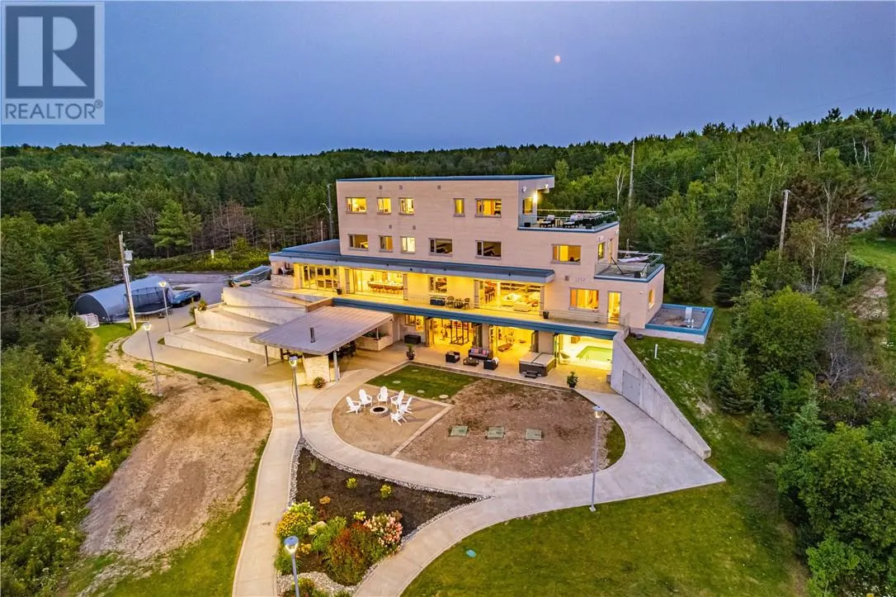
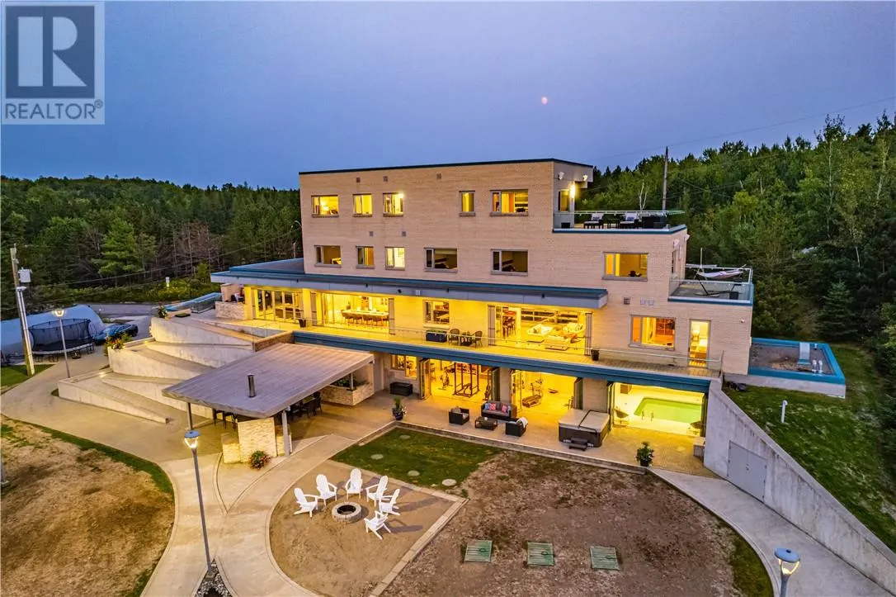
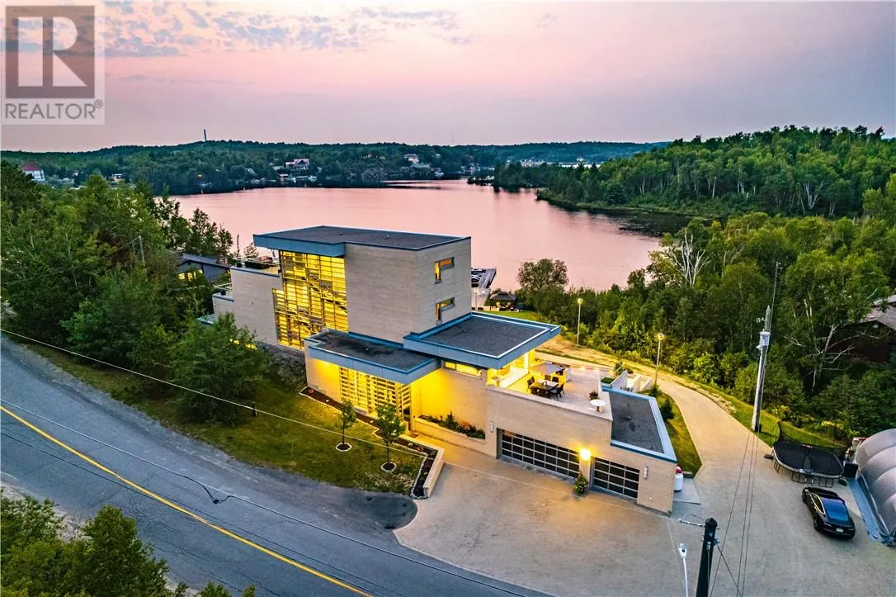
In a league of its own & located on the sought-after Ramsey Lake. In the heart of Sudbury next to HSN, biking/hiking & ski trails, Sudbury's Northern Watersports Centre and so much more. This 6,000 sq.ft.+ waterfront home incl's a beautiful mix of granite & maple hardwood floors without w stunning detail. 18' waterfall feature as you enter the home. Four levels (wheelchair accessible complete with an elevator & outdoor ramps). Glass curtain walls that let in all the gorgeous sunlight and California sliding doors that open all the way up lakeside bringing the outdoors in. Two temperature-controlled wine cellars (500 & 1500 bottle), family theatre room, vitality bar for smoothies and drinks, gym with changeroom and indoor heated pool all of which opens lakeside and leads to the outdoor shower, hot tub, relaxing sitting area, and stone fire pit which is next to a mind blowing out-door kitchen. Details to mention here are wood-burning pizza oven, grill, beverage fridge, full sink, icebox, prepping station and so so much more, plus enclosure for cool or winter months. Take the elevator or the outside ramps up to the 2nd level where you will find the heart of the home. This kitchen is incredible, with multiple islands & gorgeous granite countertops, chef-inspired built-in appliances etc. It is an open concept design on this flr. Details include a gas fireplace, custom built-in cabinets, shelves, walk-in pantry & captains dining table where you will catch the most incredible sunsets. Just off the dining area is the sunroom that opens up to the waterfront and to the 2nd outdoor kitchen. The primary suite is located on its own floor offering a private interlock terrace (sunsets), Office (incredible lake views), walk-in closet and ensuite. The home offers 6 bedrooms 6 baths. Sandy beaches, docking systems for multiple water toys & boats, a triple car garage, and a secret passageway. This is a must-see as there is so much more to experience. (id:10452)

Property Details

Full Property Details

Interior

Bedrooms
6
Washrooms
6.0
Square Footage
5000 - 10000 sqft
Basement
None
Heating Type
Forced air, In Floor Heating
Air Conditioning
Central air conditioning
Kitchens
1
Full Bathrooms
6
Half Bathrooms
0
Fireplace Type
Insert

Exterior

Acreage
1 - 3 acres
Pool
Pool, Inground pool
Waterfront
Waterfront
Parking Spaces
0
Garage Spaces Y/N
Yes
Roof Material
Membrane
Zoning Description
OSC, R1-1(6)

Building Description

Home Type
House
Subtype
House
Sewers
Septic System
Water Supply
Drilled Well

Community

Community
Lockerby
Area Code
Sudbury

Other

Virtual Tour Link

Room Types

Room Dimensions Area Description
5pc Ensuite bath 11'3"" x 12'9"" 0 sqft -
Bedroom 11'7"" x 15'0"" 0 sqft -
Bedroom 11'7"" x 15'10"" 0 sqft -
Bedroom 11'7"" x 15'6"" 0 sqft -
Bedroom 11'9"" x 21'4"" 0 sqft -
Bedroom 12'2"" x 19'7"" 0 sqft -
Den 11'3"" x 13'10"" 0 sqft -
Dining room 15'11"" x 20'9"" 0 sqft -
Family room 18'10"" x 21'2"" 0 sqft -
Living room 21'2"" x 21'3"" 0 sqft -
Other 11'3""(W/ICLOSET) x 14'9"" 0 sqft -
Primary Bedroom 13'1"" x 19'7"" 0 sqft -
Stefanie Usic-Taylor
COLDWELL BANKER - CHARLES MARSH REAL ESTATE, BROKERAGE
Listed by DARREN LEBLANC
25 days on site
Listing Broker
REAL BROKER ONTARIO LTD, BROKERAGE
Courtesy
REAL BROKER ONTARIO LTD, BROKERAGE

Similar homes for sale in Sudbury

Copyright 2026 All rights reserved. Canadian Real Estate Association assumes no responsibility for the accuracy of any information shown. The information provided herein must only be used by consumers that have a bona fide interest in the purchase, sale or lease of real estate and may not be used for any commercial purpose or any other purpose. The trademark DDF® is owned by The Canadian Real Estate Association (CREA) and identifies CREA’s Data Distribution Facility (DDF®). The trademarks REALTOR®, REALTORS®, and the REALTOR® logo are controlled by The Canadian Real Estate Association (CREA) and identify real estate professionals who are members of CREA. The trademarks MLS®, Multiple Listing Service®, and the associated logos are owned by CREA and identify the quality of services provided by real estate professionals who are members of CREA
Powered by AgentLocator