
180 Eaglestone Court, Sudbury
1 / 60
For Sale
$480,000
2+1 bd · 2.5 ba · 2,000–2,500 sq ft

180 Eaglestone Court, Sudbury P3B4K1

MLS®# 2130983

Est. mortgage
$1,821/mo

About This Home

Property Type
House, 2 Level
Parking
Garage: No, 0 parking
MLS #
2130983
Size
2000 - 2500 sqft
Basement
Full
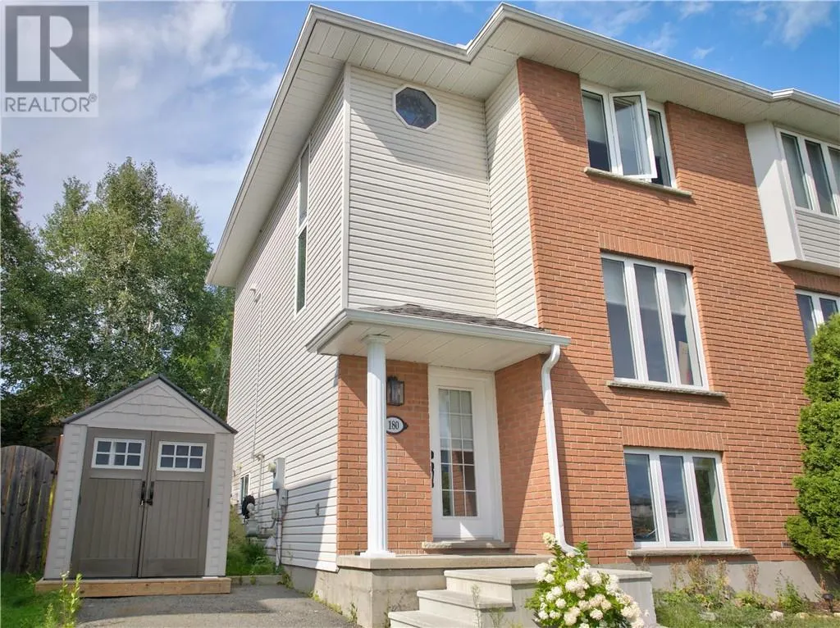
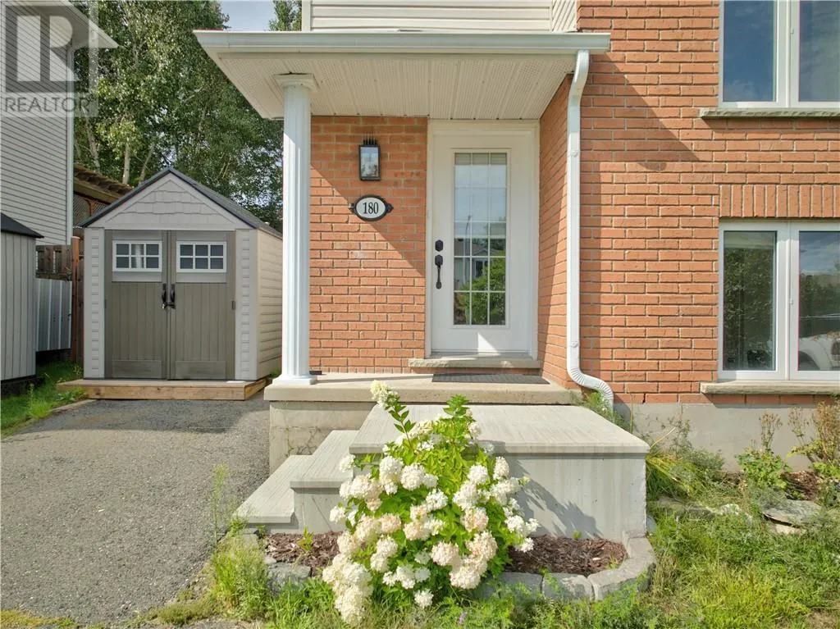
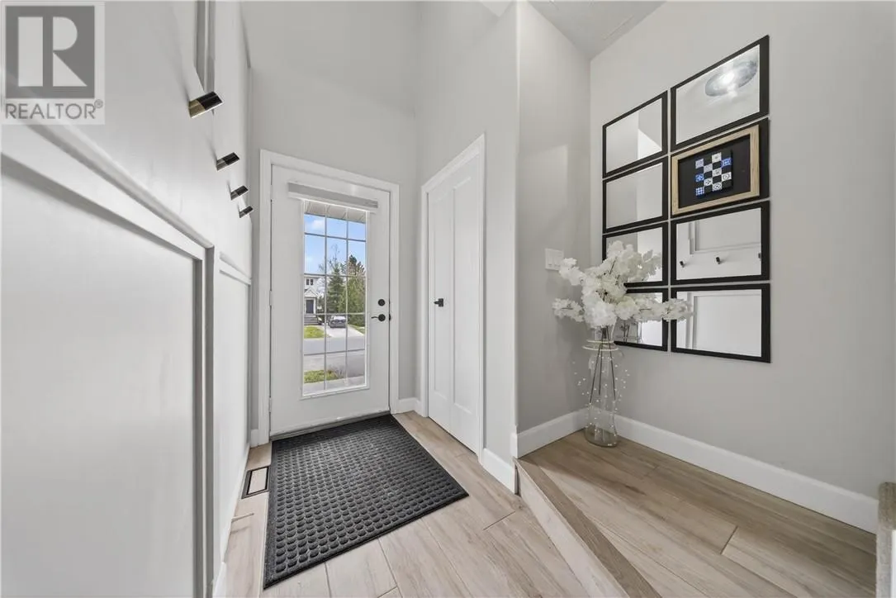
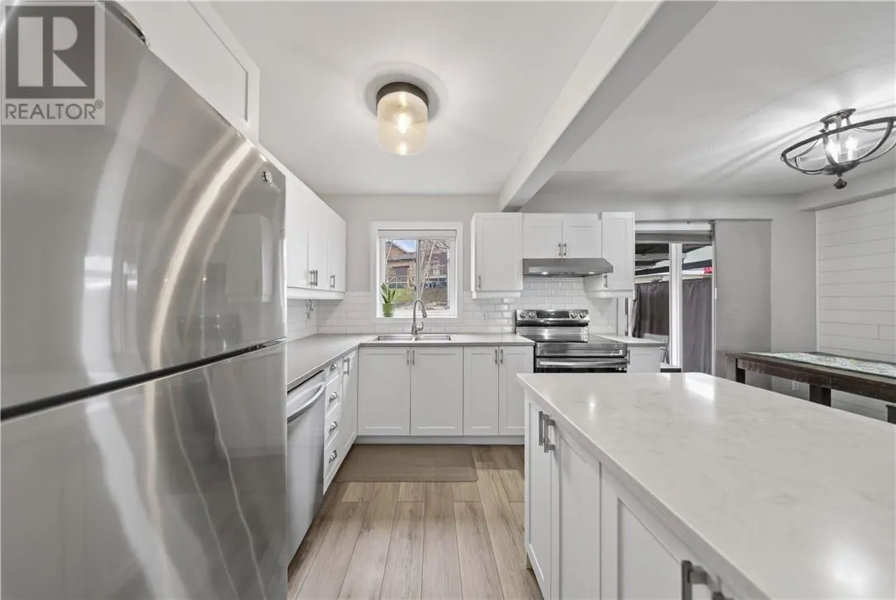
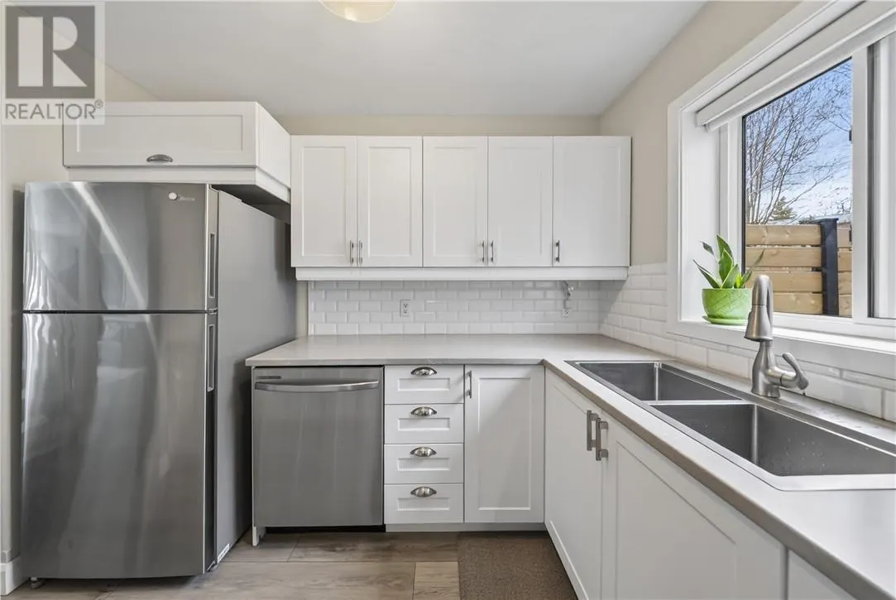
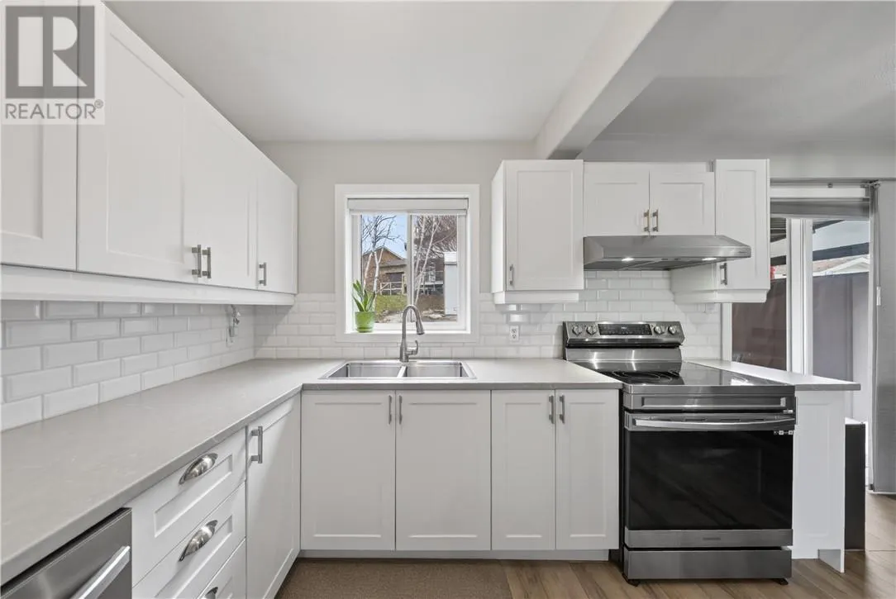
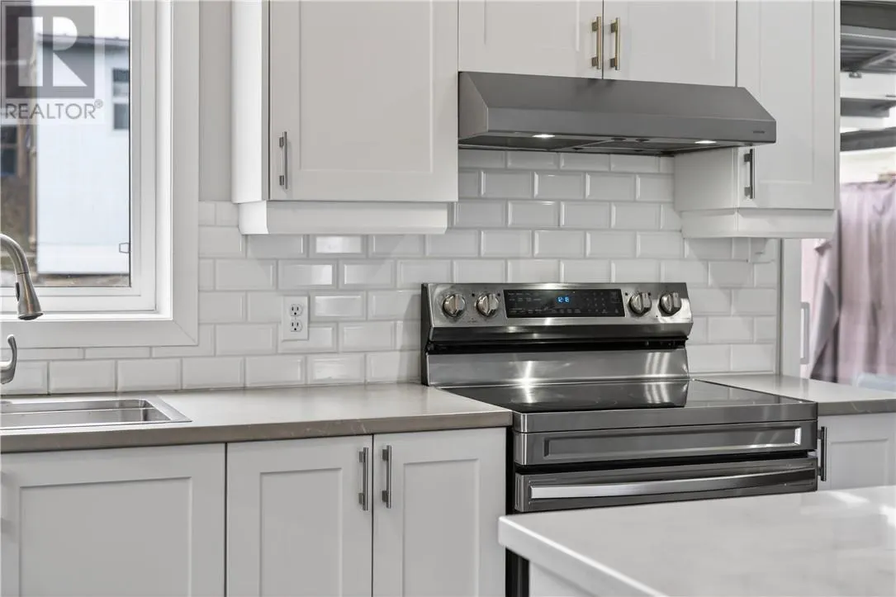
Amazing home tucked away on a quiet court in central Sudbury just a few minutes from Silver Hills Centre (Home of Costco, Best Buy, SilverCity Theatre, Home Depot etc,,) Move right into this fabulous home & start winning in life.  Chic style & decor complements the eclectic finishes. With an over abundance of large windows facing South which radiates that fresh airy feel you want from the natural light coming in. After a busy day on your feet step into the custom 10 ft walk in tile steam shower complete with benches for ultimate relaxation. Designer kitchen offering stainless steel appliances & island combines to dining room which leads out onto rear deck (Gazebo) to enjoy that after dinner drink with friends or family. Upper level is made up of two grand bedrooms (one with walk in closet) plus a redesigned 4-piece washroom. A third bedroom, Office / Gym area, washroom and laundry area make up the lower level. Economic living with high efficient natural gas furnace, central air conditioning, air exchanger and so much more. If you live an active lifestyle and need a home you can trust. Then this is it. (id:10452)

Property Details

Full Property Details

Interior

Bedrooms
2
Bedrooms Plus
1
Washrooms
2.5
Square Footage
2000 - 2500 sqft
Basement
Full
Heating Type
Forced air, High-Efficiency Furnace
Air Conditioning
Air exchanger, Central air conditioning
Kitchens
1
Full Bathrooms
3
Half Bathrooms
1
Fireplace Type
Decorative
Flooring Type
Tile, Vinyl, Carpeted

Exterior

Acreage
under 1/2 acre
Parking Spaces
0
Garage Spaces Y/N
No
Roof Material
Asphalt shingle
Zoning Description
R2-2
Land Amenities
Park, Playground, Public Transit, Schools

Building Description

Style
2 Level
Home Type
House
Subtype
House
Exterior
Brick, Vinyl siding
Sewers
Municipal sewage system
Water Supply
Municipal water
Architectural Style
2 Level

Community

Community
Minnow Lake
Area Code
Sudbury

Room Types

Room Dimensions Area Description
2pc Bathroom 2.11 x 7.2 15.19 sqft -
3pc Bathroom 9.7 x 10 97 sqft -
4pc Bathroom 4.11 x 7.9 32.47 sqft -
Bedroom 10 x 15.9 159 sqft -
Bedroom 11.2 x 9 100.8 sqft -
Dining room 7.4 x 8.3 61.42 sqft -
Family room 11.2 x 9 100.8 sqft -
Foyer 4.2 x 7.6 31.92 sqft -
Kitchen 9.6 x 10.9 104.64 sqft -
Living room 11.1 x 16.2 179.82 sqft -
Primary Bedroom 11.3 x 13.6 153.68 sqft -
Stefanie Usic-Taylor
COLDWELL BANKER - CHARLES MARSH REAL ESTATE, BROKERAGE
Listed by DENNIS MARSH
34 days on site
Listing Broker
COLDWELL BANKER - CHARLES MARSH REAL ESTATE, BROKERAGE
Courtesy
COLDWELL BANKER - CHARLES MARSH REAL ESTATE, BROKERAGE

Similar homes for sale in Sudbury

Copyright 2026 All rights reserved. Canadian Real Estate Association assumes no responsibility for the accuracy of any information shown. The information provided herein must only be used by consumers that have a bona fide interest in the purchase, sale or lease of real estate and may not be used for any commercial purpose or any other purpose. The trademark DDF® is owned by The Canadian Real Estate Association (CREA) and identifies CREA’s Data Distribution Facility (DDF®). The trademarks REALTOR®, REALTORS®, and the REALTOR® logo are controlled by The Canadian Real Estate Association (CREA) and identify real estate professionals who are members of CREA. The trademarks MLS®, Multiple Listing Service®, and the associated logos are owned by CREA and identify the quality of services provided by real estate professionals who are members of CREA
Powered by AgentLocator







