102 Hidden Ridge Court, Sudbury
1 / 57
For Sale
$2,990,000
5+1 bd · 5.0 ba · 5,000–10,000 sq ft

102 Hidden Ridge Court, Sudbury P3E0G1

MLS®# 2131034

Est. mortgage
$11,343/mo

About This Home

Property Type
House, Custom
Parking
Garage: Yes, 0 parking
MLS #
2131034
Size
5000 - 10000 sqft
Basement
Full
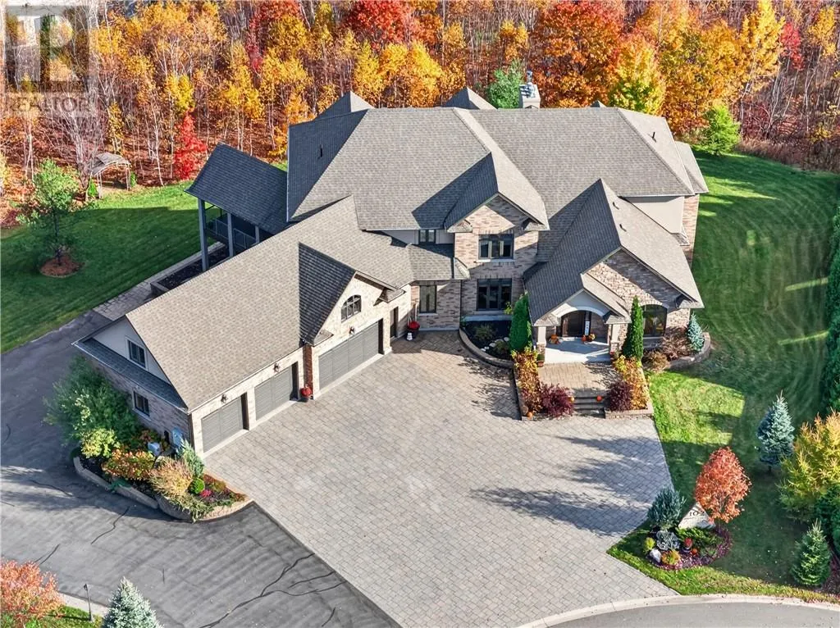
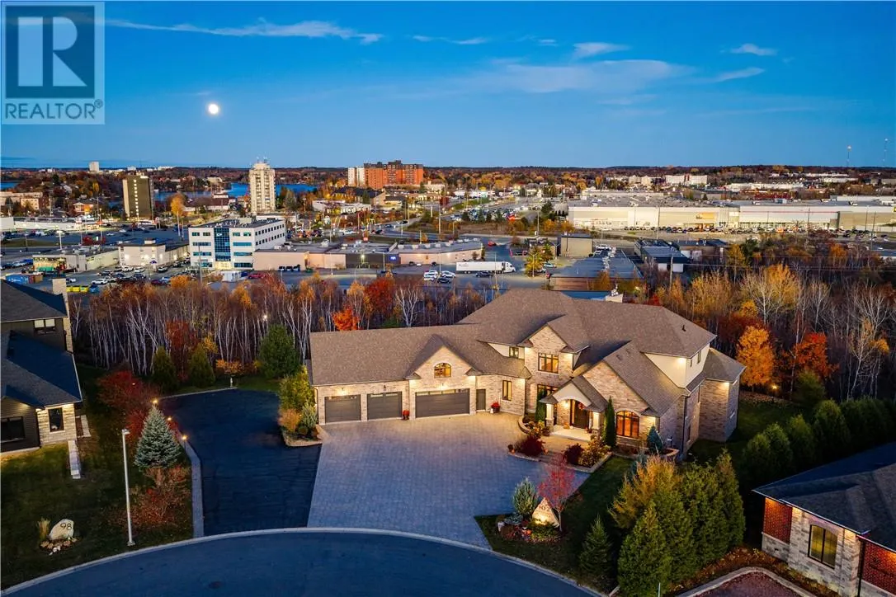
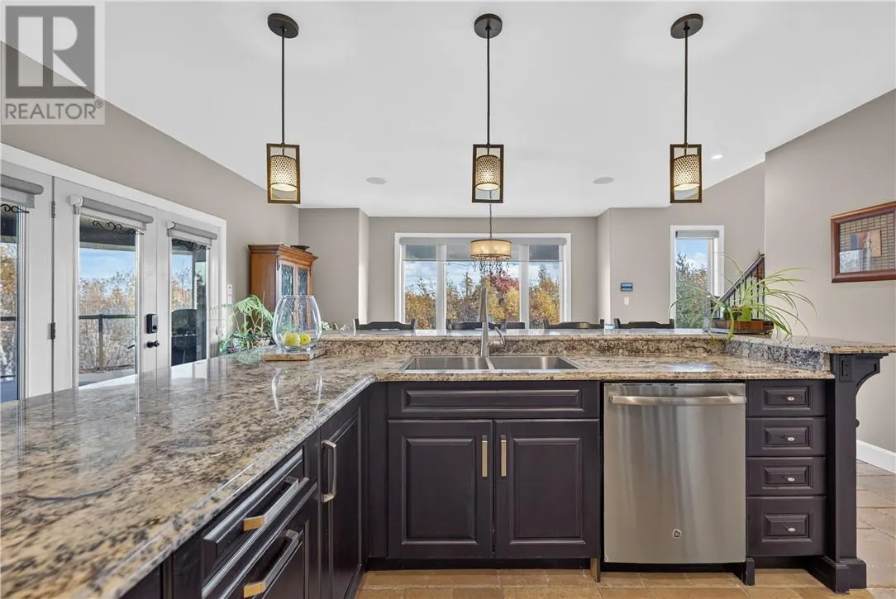
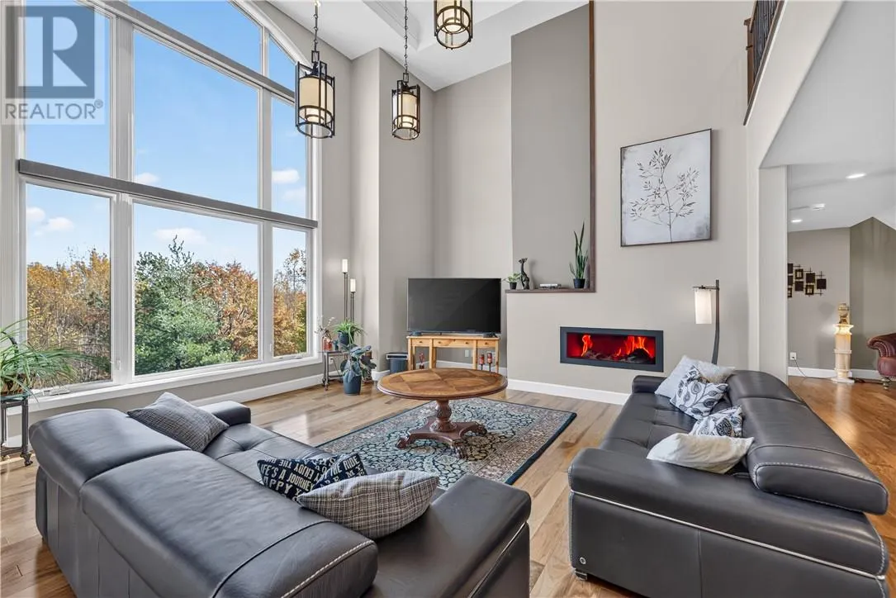
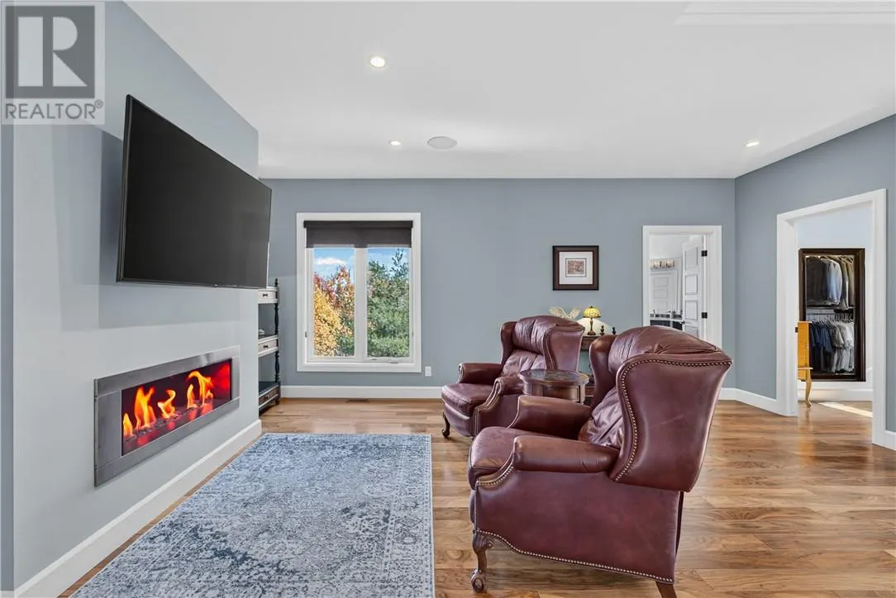
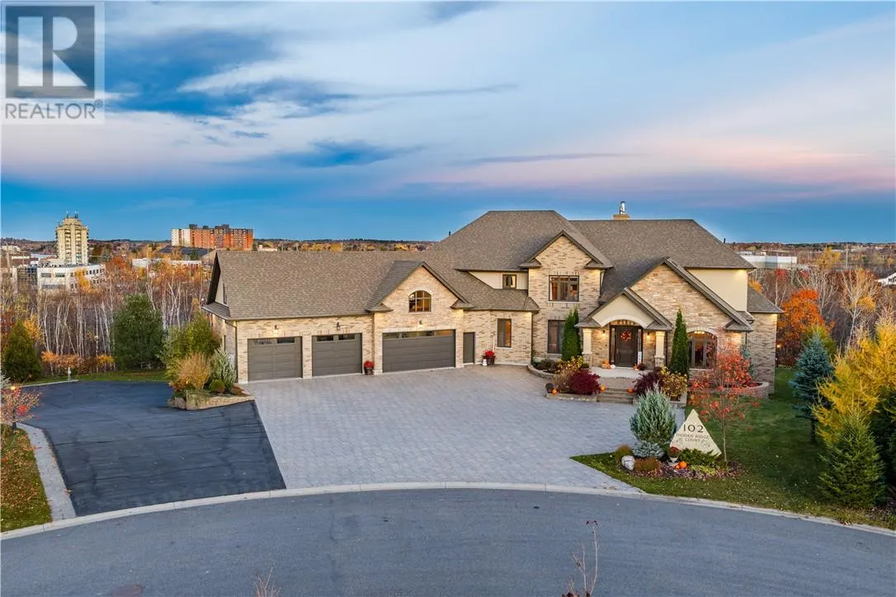
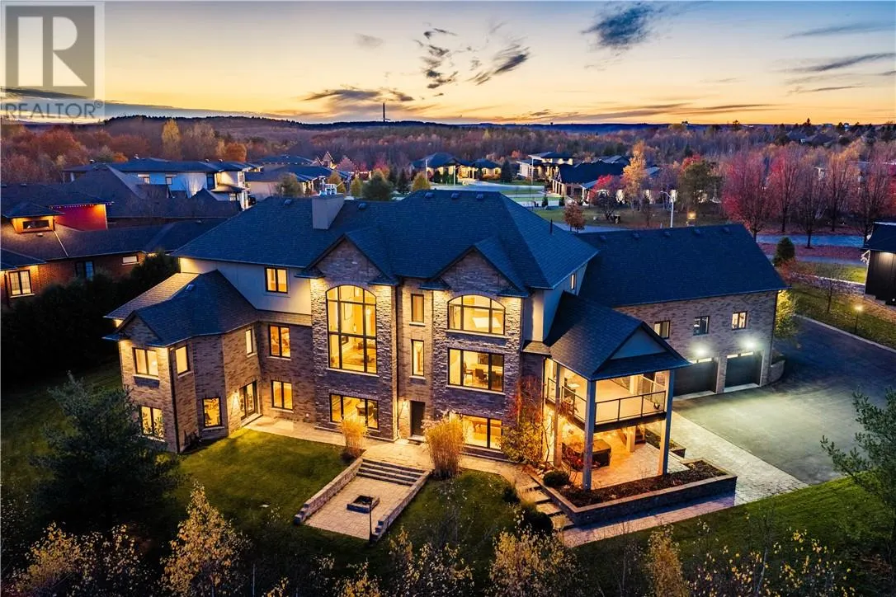
Set on over 2 acres in the coveted Moonglow area, is an exceptional executive residence. Offering 11,000+ sq.ft. of distinctive living space. Dramatic proportions, thoughtfully appointed interiors & an extraordinary garage configuration create a home with a character truly of its own. A grand foyer introduces the main floor, where soaring 18 ft. ceilings establish an impressive sense of scale. The formal living room, anchored by a gas fireplace, provides an elegant setting for welcoming guests, while the dining space invites family & friends to create memorable celebrations. At the heart of the home, the custom kitchen pairs floor-to-ceiling cabinetry with polished granite countertops, double ovens, a cooktop & a W/I pantry. Direct access to the deck extends entertaining outdoors. Just off the foyer, is a large home office that overlooks the front manicured yard, offering an ideal setting for work or study. A guest powder room & access to the attached 4-bay garage for your convenience. Occupying its own wing on the main floor, the private & cozy primary suite with a gas fireplace creates a place, a W/I closet & a 5 piece ensuite. Upstairs are 3 bedrooms all with W/I closets as well as a spacious loft/games room, providing a comfortable gathering place away from the principal living areas. The lower level brings another dimension to the home’s layout. A 2nd living room with a wood fireplace, a full kitchen, dining space, rec space & 5th bedroom provide flexibility for guests or family living. A dedicated gym, cold room & W/O to the hot tub from rec room further enhance the home. Monitor & control the home from anywhere in the world with your Control4 system! Below the 4bay garage, is an attached double garage, a workshop & access to the lower level. This remarkable 6bay arrangement offers space for vehicles, recreational equipment & toys. This distinctive residence brings together entertaining, private retreats & room to pursue the lifestyle you envision. (id:10452)

Property Details

Full Property Details

Interior

Bedrooms
5
Bedrooms Plus
1
Washrooms
5.0
Square Footage
5000 - 10000 sqft
Basement
Full
Heating Type
Boiler, Forced air, In Floor Heating
Air Conditioning
Central air conditioning
Kitchens
3
Full Bathrooms
6
Half Bathrooms
2
Fireplace Type
Woodstove,Insert

Exterior

Acreage
1 - 3 acres
Parking Spaces
0
Garage Spaces Y/N
Yes
Road Type
Paved road
Roof Material
Asphalt shingle
Zoning Description
R1-5
Land Amenities
Golf Course, Hospital, Park, Schools

Building Description

Style
Custom
Home Type
House
Subtype
House
Exterior
Brick, Stone, Stucco
Sewers
Municipal sewage system
Water Supply
Municipal water
Fire Protection
Alarm system, Controlled entry, Security system, Smoke Detectors
Architectural Style
Custom

Community

Community
Lockerby
Area Code
Sudbury

Other

Virtual Tour Link

Room Types

Room Dimensions Area Description
Bedroom 12'10"" x 17'10"" 0 sqft -
Bedroom 13'9"" x 14'11"" 0 sqft -
Bedroom 14'11"" x 25'6"" 0 sqft -
Bedroom 15'2"" x 18'7"" 0 sqft -
Dining room 15'5"" x 15'5"" 0 sqft -
Games room 22'4"" x 22'9"" 0 sqft -
Games room 36.5"" x 46'9"" 0 sqft -
Kitchen 12'7"" x 17'11"" 0 sqft -
Living room 18'11"" x 24'11"" 0 sqft -
Other 23'5"" x 25'11"" 0 sqft -
Primary Bedroom 25'6"" x 27'1"" 0 sqft -
Sauna 9'5"" x 12'9"" 0 sqft -
Stefanie Usic-Taylor
COLDWELL BANKER - CHARLES MARSH REAL ESTATE, BROKERAGE
Listed by DARREN LEBLANC
12 days on site
Listing Broker
REAL BROKER ONTARIO LTD, BROKERAGE
Courtesy
REAL BROKER ONTARIO LTD, BROKERAGE

Similar homes for sale in Sudbury

Copyright 2026 All rights reserved. Canadian Real Estate Association assumes no responsibility for the accuracy of any information shown. The information provided herein must only be used by consumers that have a bona fide interest in the purchase, sale or lease of real estate and may not be used for any commercial purpose or any other purpose. The trademark DDF® is owned by The Canadian Real Estate Association (CREA) and identifies CREA’s Data Distribution Facility (DDF®). The trademarks REALTOR®, REALTORS®, and the REALTOR® logo are controlled by The Canadian Real Estate Association (CREA) and identify real estate professionals who are members of CREA. The trademarks MLS®, Multiple Listing Service®, and the associated logos are owned by CREA and identify the quality of services provided by real estate professionals who are members of CREA
Powered by AgentLocator