400 Morris Street, Sudbury
1 / 44
For Sale
$419,900
3+1 bd · 2.0 ba · 1,500–2,000 sq ft

400 Morris Street, Sudbury P3B1B9

MLS®# 2131068

Est. mortgage
$1,593/mo

About This Home

Property Type
Manufactured, Manufactured Home
Parking
Garage: No, 0 parking
MLS #
2131068
Size
1500 - 2000 sqft
Basement
Full
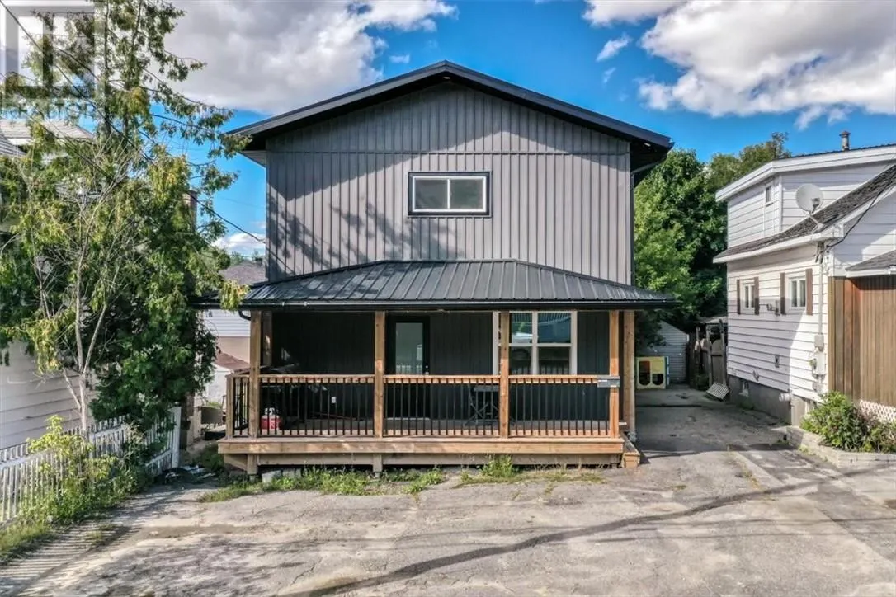
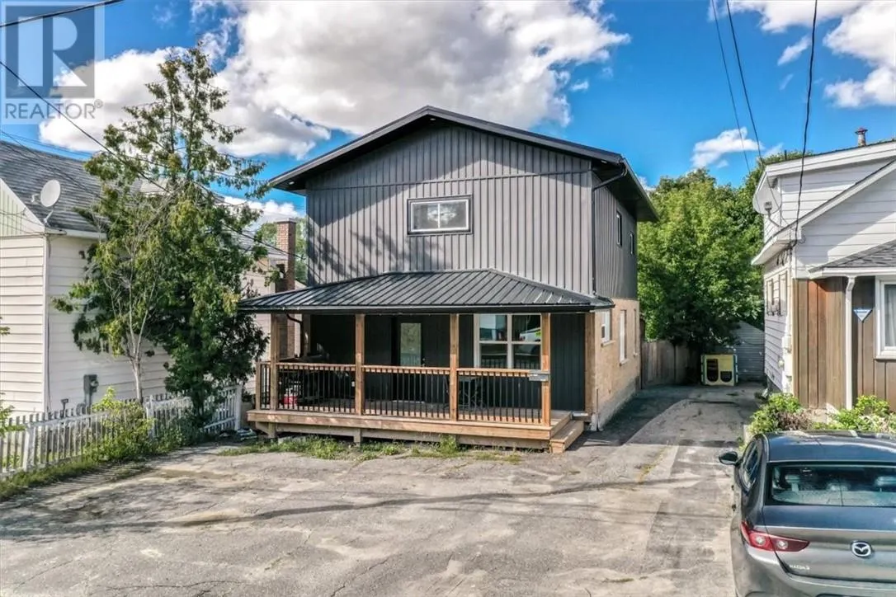
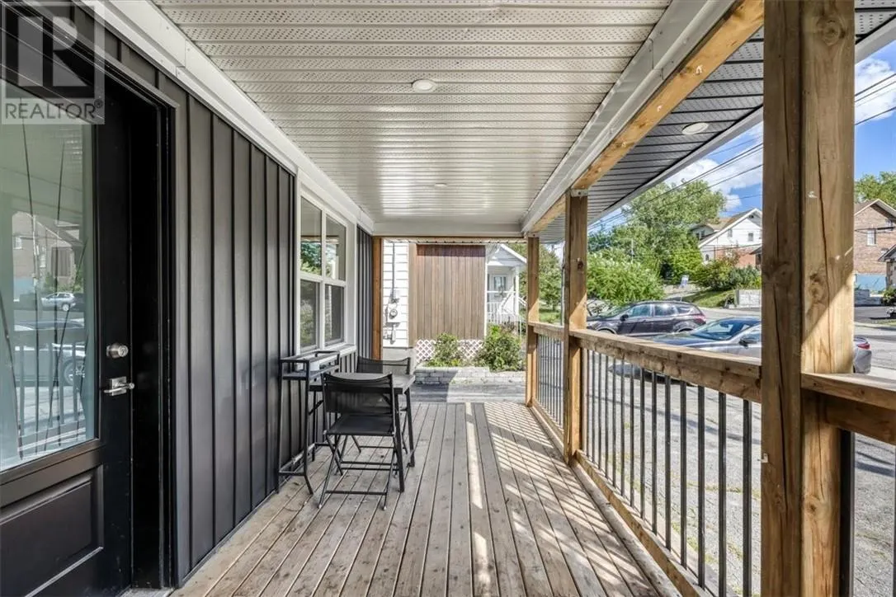
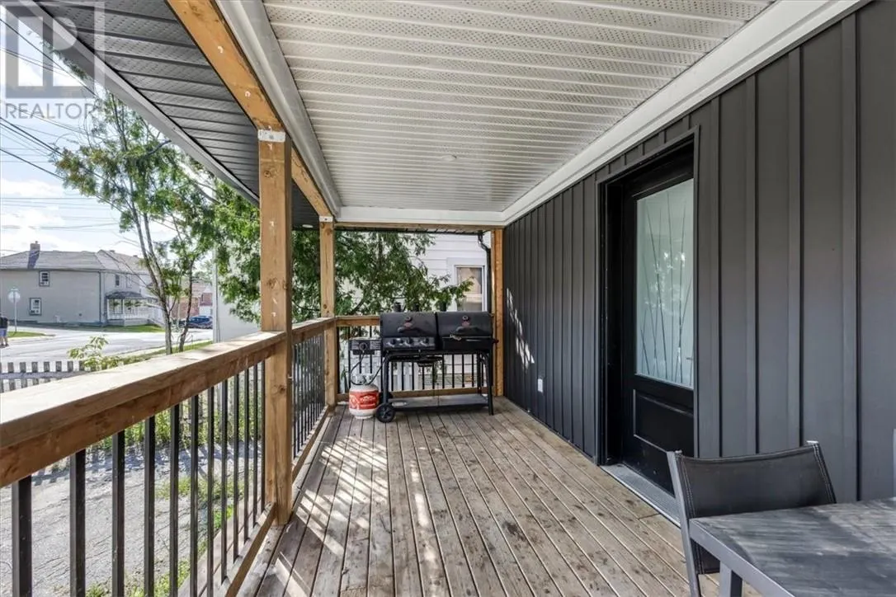
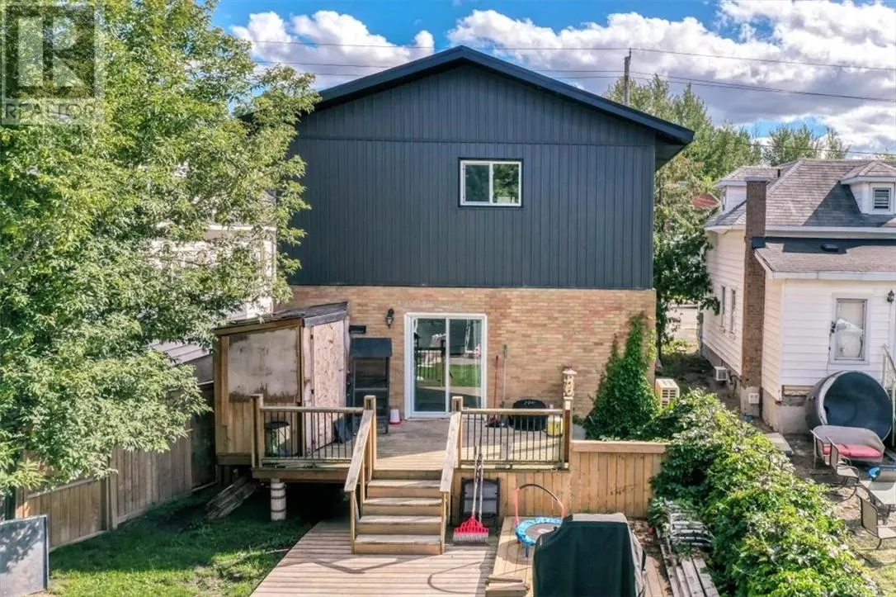
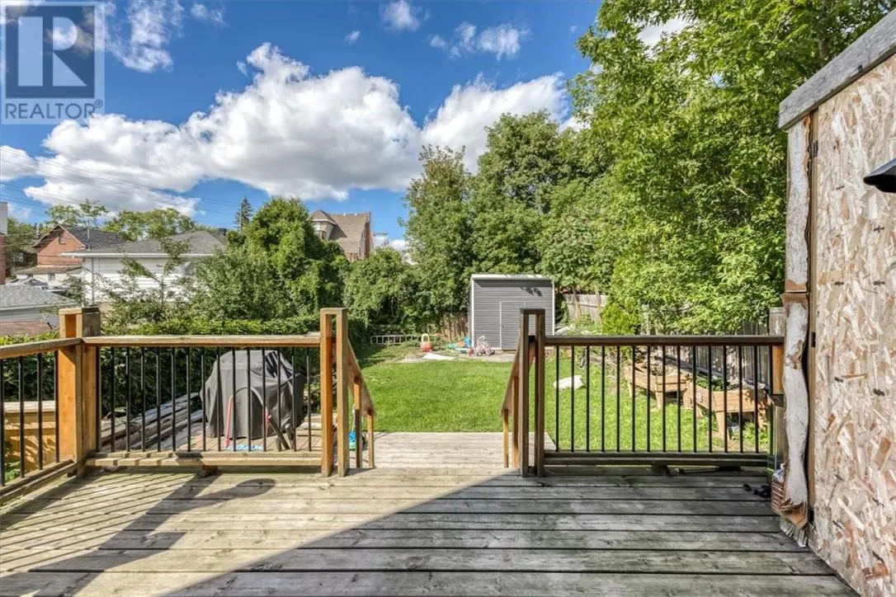
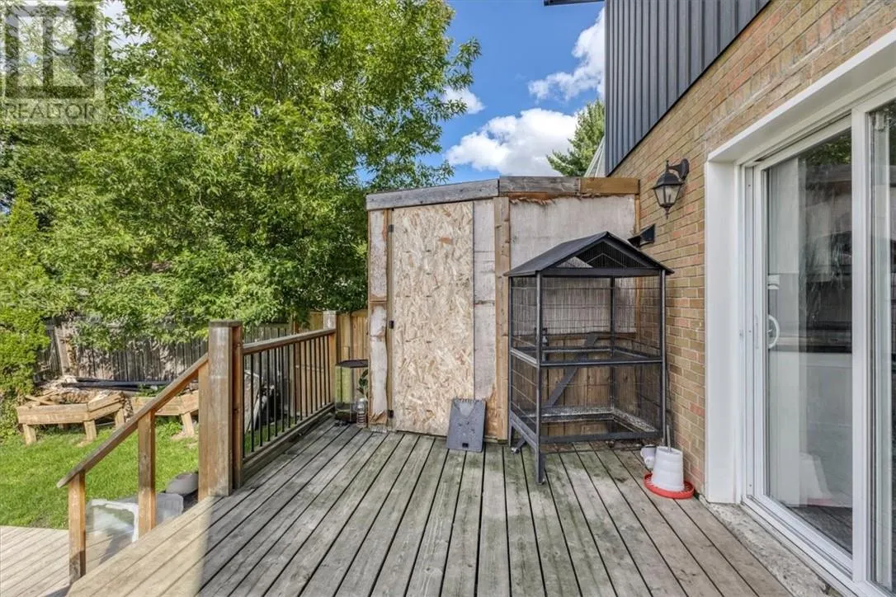
HIGHLY MOTIVATED SELLERS. Welcome to 400 Morris Street centrally located near Ramsey Lake and our new arena. This great location offers many benefits for this 3-bedroom, 2-storey home, which has been upgraded from top to bottom with all permits. Enjoy the 10' ceilings on the main floor, plus main-floor laundry facilities and a 3-piece bath. It features a full open concept, and patio doors leading to the deck with a fully fenced backyard and shed for extra storage. Your upper level has 3 bedrooms with a cheater ensuite and a sitting area. All rooms are oversized with large closets. The full basement with a finished office area and plenty of room for extra storage. You will be pleasantly impressed to call this your new home. Nothing to do, no renovations, just move in.cover front porch 21 x6' and rear deck 22 x10, utilites and chattel included are under documents, new furnace, 200 amp service, all update plumbing, all appliances included (id:10452)

Property Details

Full Property Details

Interior

Bedrooms
3
Bedrooms Plus
1
Washrooms
2.0
Square Footage
1500 - 2000 sqft
Basement
Full
Heating Type
Forced air
Air Conditioning
Central air conditioning
Kitchens
1
Full Bathrooms
2
Half Bathrooms
0
Flooring Type
Laminate

Exterior

Acreage
4,051 - 7,250 sqft
Parking Spaces
0
Garage Spaces Y/N
No
Road Type
Paved road
Roof Material
Metal
Zoning Description
R-2 3
Land Amenities
Hospital, Park, Public Transit, Schools

Building Description

Home Type
Manufactured
Subtype
Manufactured Home
Exterior
Brick, Vinyl
Sewers
Municipal sewage system
Water Supply
Municipal water

Community

Community
Downtown
Area Code
Sudbury

Room Types

Room Dimensions Area Description
Bathroom 9'6 x 8' 76 sqft -
Bedroom 10'6 x 13'9 144.38 sqft -
Bedroom 8'10 x 9'9 86.12 sqft -
Bedroom 9'2 x 9'9 89.38 sqft -
Dining nook 7 x 11'3 78.75 sqft -
Foyer 10 x 6 60 sqft -
Kitchen 12'5 x 13'5 166.59 sqft -
Laundry room '0'8 x 10'6 0 sqft -
Living room 14'4 x 22 315.33 sqft -
Other 31'10 x 22'1 702.99 sqft -
Storage 12 x 8'6 102 sqft -
Storage 4' x 8' 32 sqft -
Stefanie Usic-Taylor
COLDWELL BANKER - CHARLES MARSH REAL ESTATE, BROKERAGE
Listed by CATHY CASTANZA
26 days on site
Listing Broker
ROYAL LEPAGE NORTH HERITAGE REALTY, BROKERAGE
Courtesy
ROYAL LEPAGE NORTH HERITAGE REALTY, BROKERAGE

Similar homes for sale in Sudbury

Copyright 2026 All rights reserved. Canadian Real Estate Association assumes no responsibility for the accuracy of any information shown. The information provided herein must only be used by consumers that have a bona fide interest in the purchase, sale or lease of real estate and may not be used for any commercial purpose or any other purpose. The trademark DDF® is owned by The Canadian Real Estate Association (CREA) and identifies CREA’s Data Distribution Facility (DDF®). The trademarks REALTOR®, REALTORS®, and the REALTOR® logo are controlled by The Canadian Real Estate Association (CREA) and identify real estate professionals who are members of CREA. The trademarks MLS®, Multiple Listing Service®, and the associated logos are owned by CREA and identify the quality of services provided by real estate professionals who are members of CREA
Powered by AgentLocator