
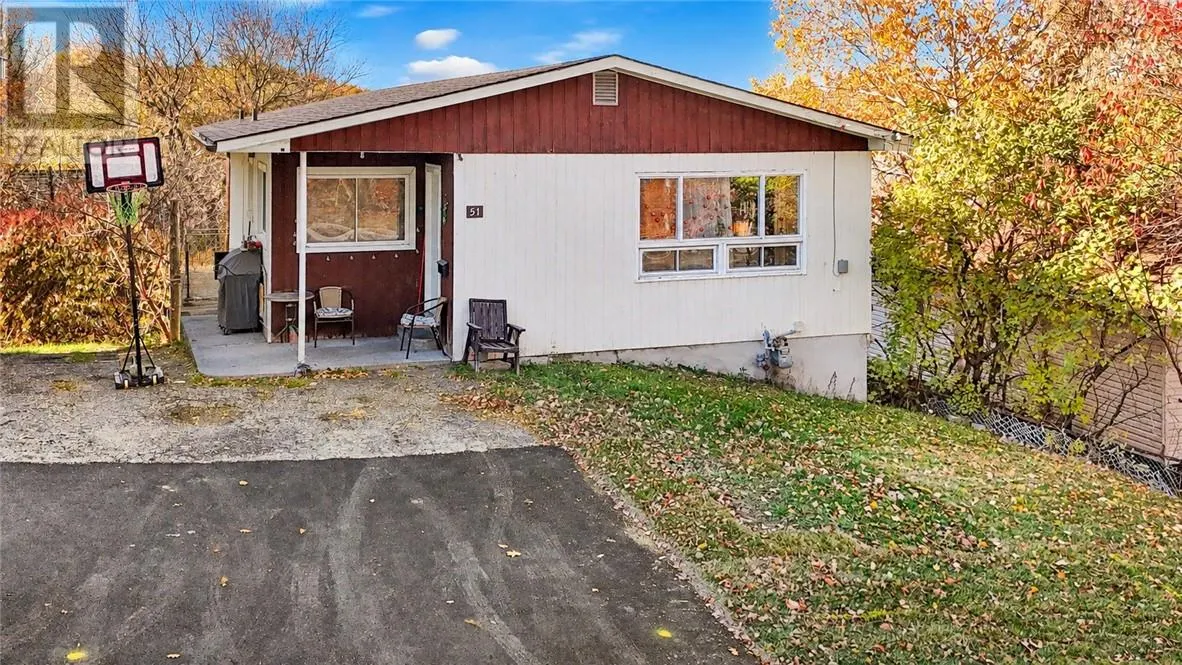
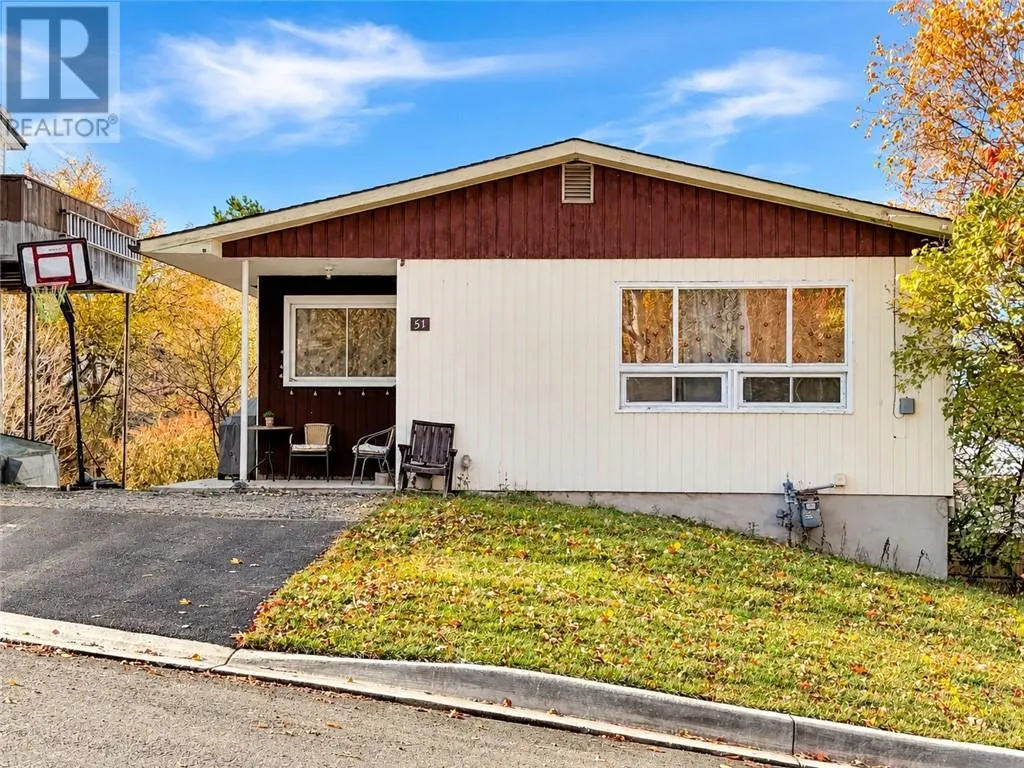
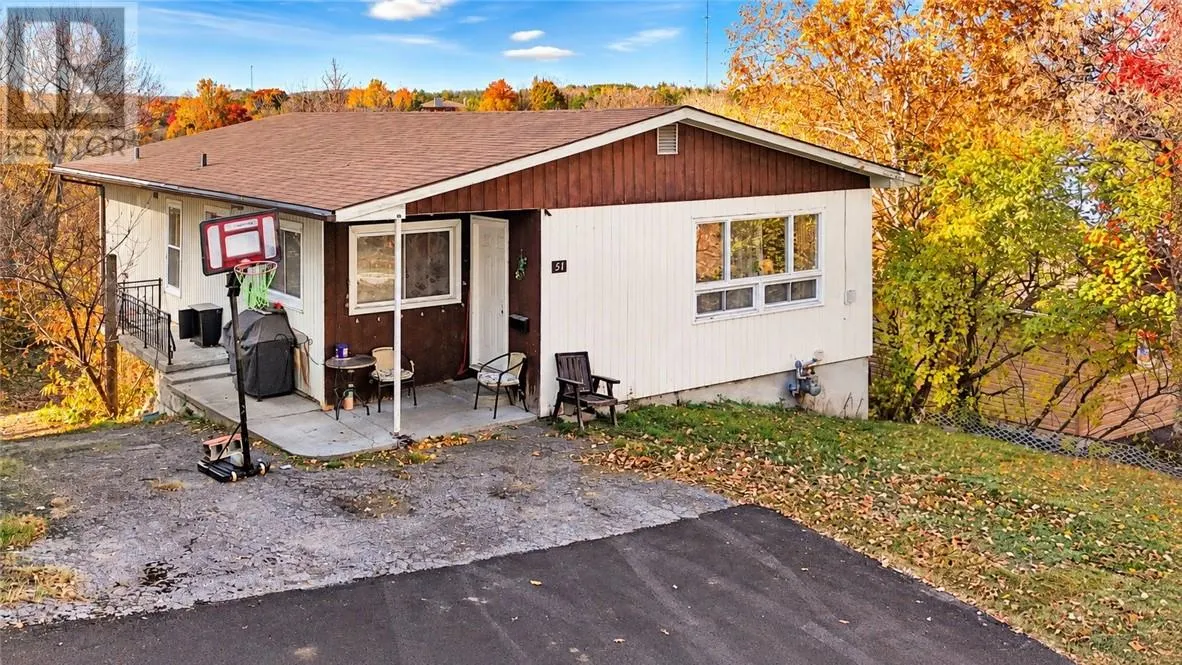
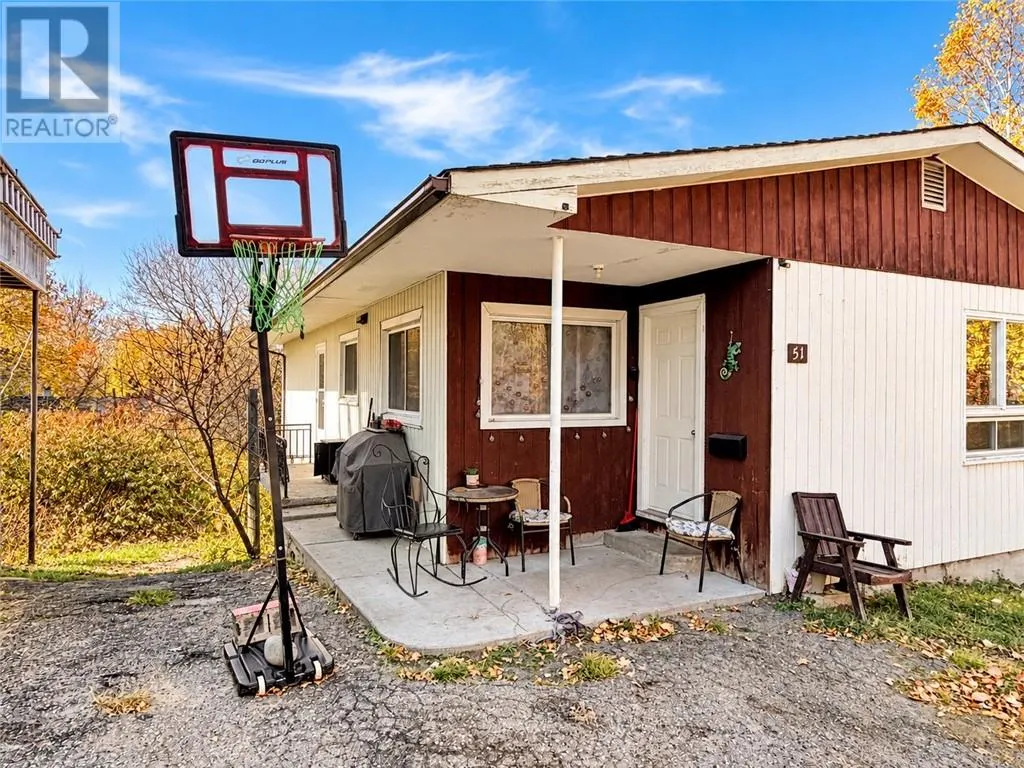
51 Stanley Street, Sudbury
1 / 17
For Sale
$315,000
3 bd · 1.0 ba · 1,100–1,500 sq ft

51 Stanley Street, Sudbury P3C3Y6

MLS®# 2131096

Est. mortgage
$1,195/mo

About This Home

Property Type
House
Parking
Garage: No, 0 parking
MLS #
2131096
Size
1100 - 1500 sqft
Basement
Full
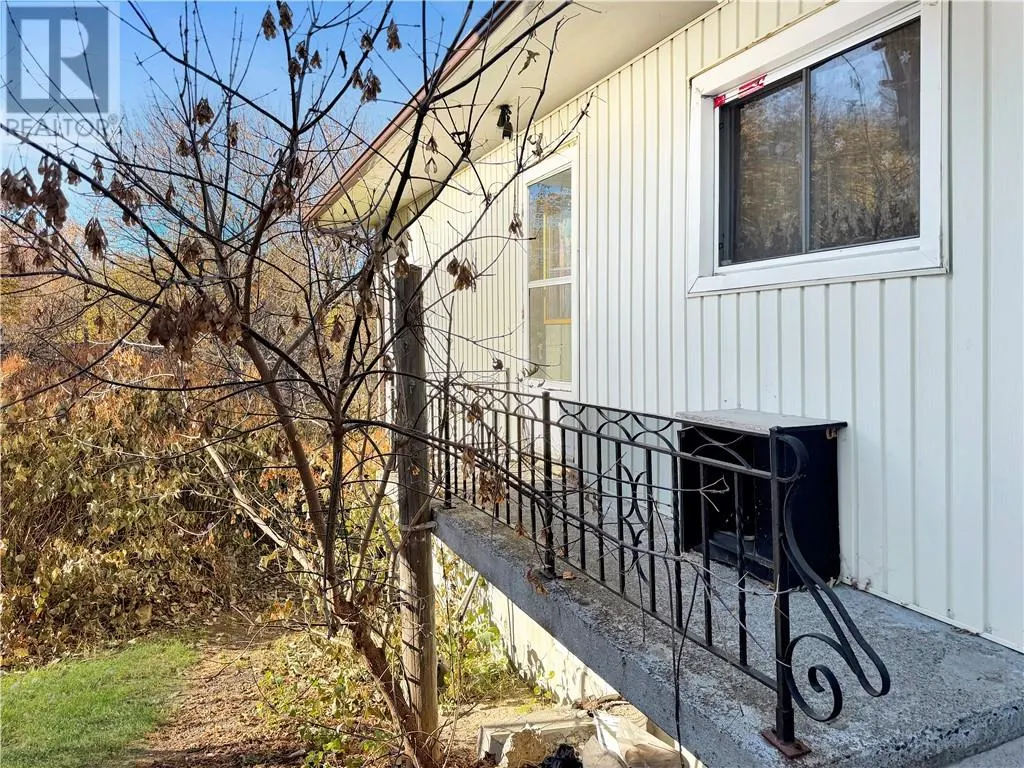
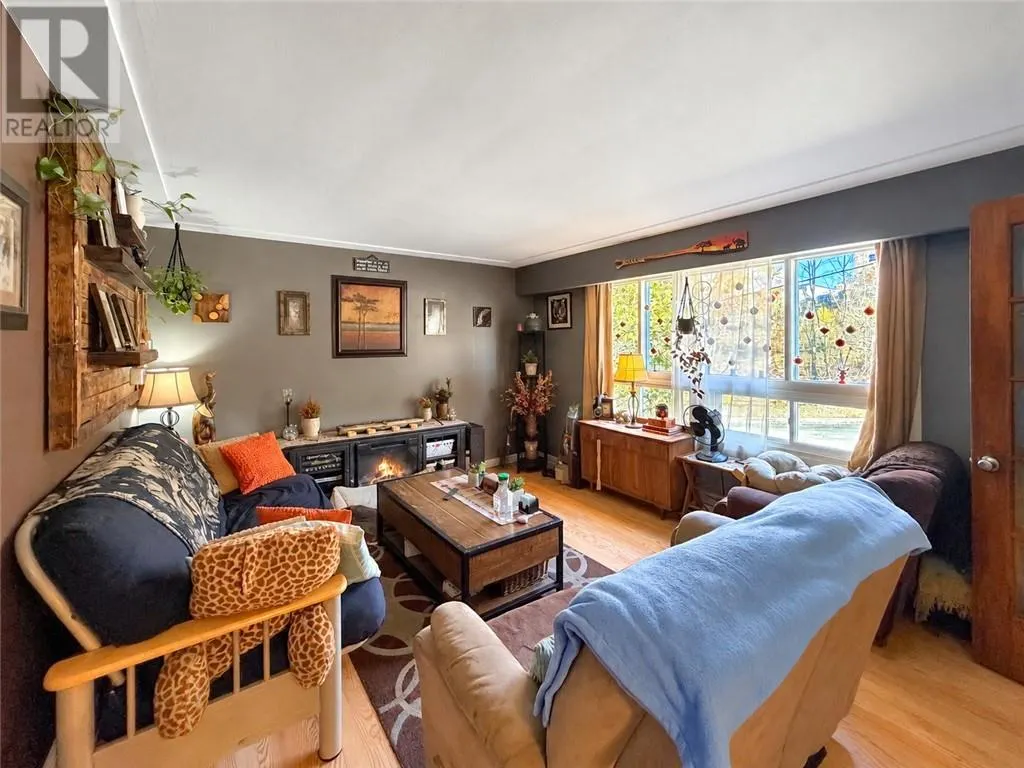
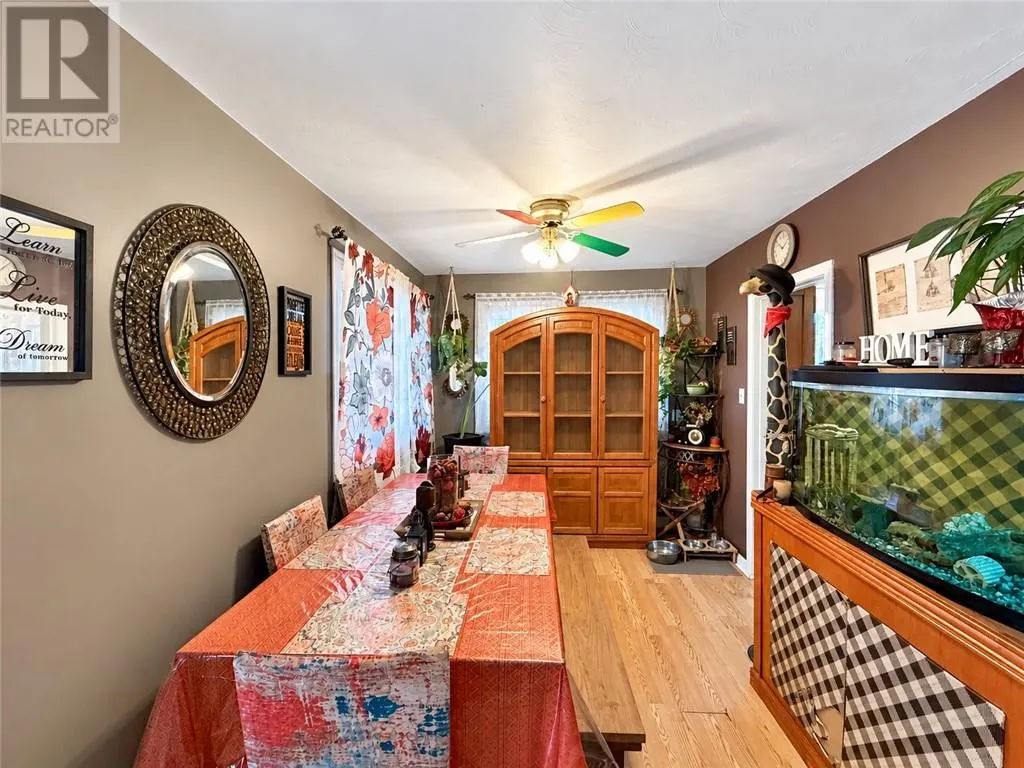
Welcome to 51 Stanley Street, located in Sudbury’s West End—an excellent opportunity for first-time buyers and investors looking to build equity and explore future income potential! This 3-bedroom, 1-bathroom home features convenient main-floor laundry and is currently rented for $2,253 per month, offering immediate rental income. The real opportunity lies in the possibilities this property has to offer! The lower level features a separate walkout entrance, with some preliminary work already started. Architectural plans are available for a proposed multi-unit conversion, giving buyers an exciting opportunity to explore the property's future potential. Whether you're an investor looking to expand your portfolio or a first-time buyer hoping to supplement your mortgage with the possibility of future rental income, 51 Stanley Street offers flexibility and value-add possibilities. Bring your vision and explore the potential this property has to offer! Any proposed conversion or additional dwelling units are subject to municipal approvals. Buyers are responsible for conducting their own due diligence with the City of Greater Sudbury. (id:10452)

Property Details

Full Property Details

Interior

Bedrooms
3
Bedrooms Plus
0
Washrooms
1.0
Square Footage
1100 - 1500 sqft
Basement
Full
Heating Type
Boiler
Air Conditioning
None
Kitchens
1
Full Bathrooms
1
Half Bathrooms
0
Flooring Type
Laminate, Other

Exterior

Acreage
under 1/2 acre
Parking Spaces
0
Garage Spaces Y/N
No
Road Type
Paved road
Roof Material
Asphalt shingle
Zoning Description
R2-2
Land Amenities
Park, Playground, Public Transit, Schools

Building Description

Home Type
House
Subtype
House
Exterior
Other, Vinyl siding
Sewers
Municipal sewage system
Water Supply
Municipal water

Community

Community
Downtown
Area Code
Sudbury
Features
Bus Route, School Bus

Room Types

Room Dimensions Area Description
4pc Bathroom 6 x 9.8 58.8 sqft -
Bedroom 10 x 10.6 106 sqft -
Dining room 6.9 x 8.3 57.27 sqft -
Kitchen 13.6 x 9.11 123.9 sqft -
Living room 12.1 x 15.1 182.71 sqft -
Stefanie Usic-Taylor
COLDWELL BANKER - CHARLES MARSH REAL ESTATE, BROKERAGE
Listed by JENNIFER FAULKNER
27 days on site
Listing Broker
ROYAL LEPAGE NORTH HERITAGE REALTY, BROKERAGE
Courtesy
ROYAL LEPAGE NORTH HERITAGE REALTY, BROKERAGE

Similar homes for sale in Sudbury

Copyright 2026 All rights reserved. Canadian Real Estate Association assumes no responsibility for the accuracy of any information shown. The information provided herein must only be used by consumers that have a bona fide interest in the purchase, sale or lease of real estate and may not be used for any commercial purpose or any other purpose. The trademark DDF® is owned by The Canadian Real Estate Association (CREA) and identifies CREA’s Data Distribution Facility (DDF®). The trademarks REALTOR®, REALTORS®, and the REALTOR® logo are controlled by The Canadian Real Estate Association (CREA) and identify real estate professionals who are members of CREA. The trademarks MLS®, Multiple Listing Service®, and the associated logos are owned by CREA and identify the quality of services provided by real estate professionals who are members of CREA
Powered by AgentLocator







