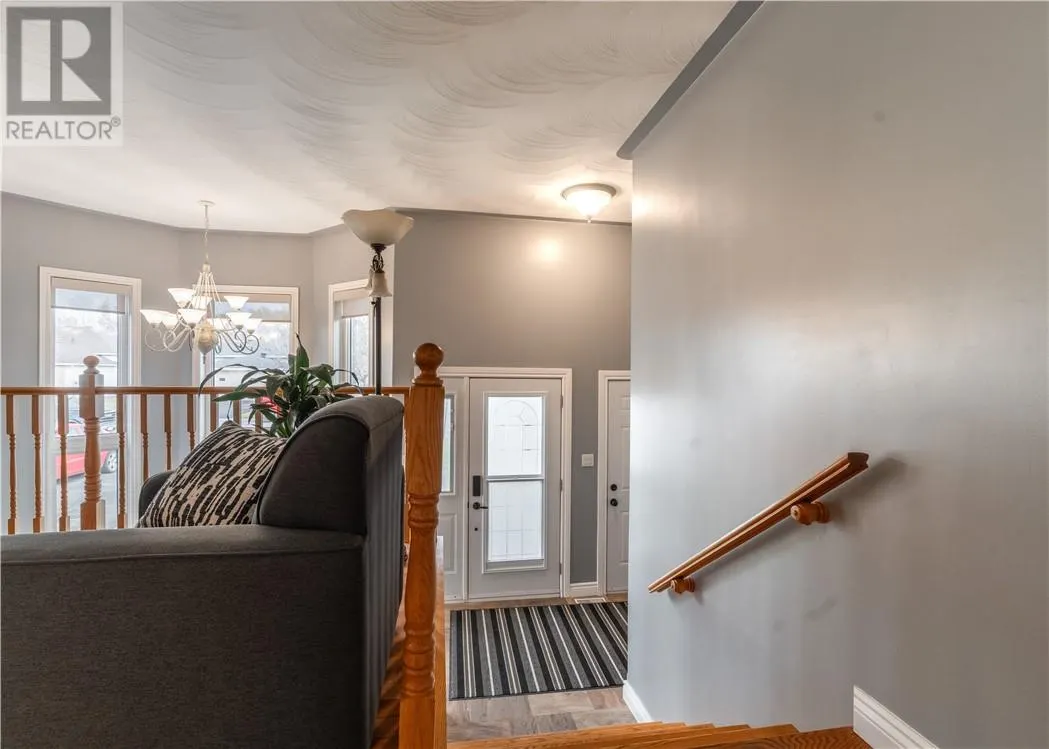
4319 Chateau, Hanmer
1 / 39
For Sale
$569,900
3+2 bd · 2.0 ba · 1,100–1,500 sq ft

4319 Chateau, Hanmer P3P1Y6

MLS®# 2131141

Est. mortgage
$2,162/mo

About This Home

Property Type
House
Parking
Garage: No, 0 parking
MLS #
2131141
Size
1100 - 1500 sqft
Basement
Full
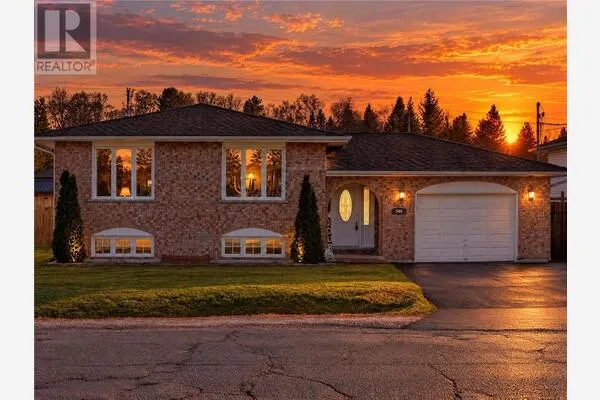
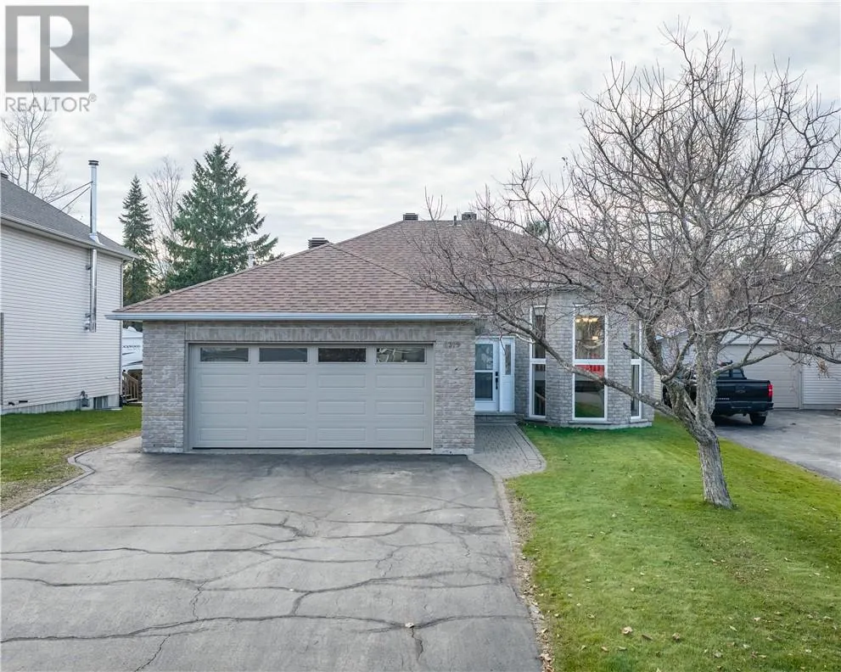
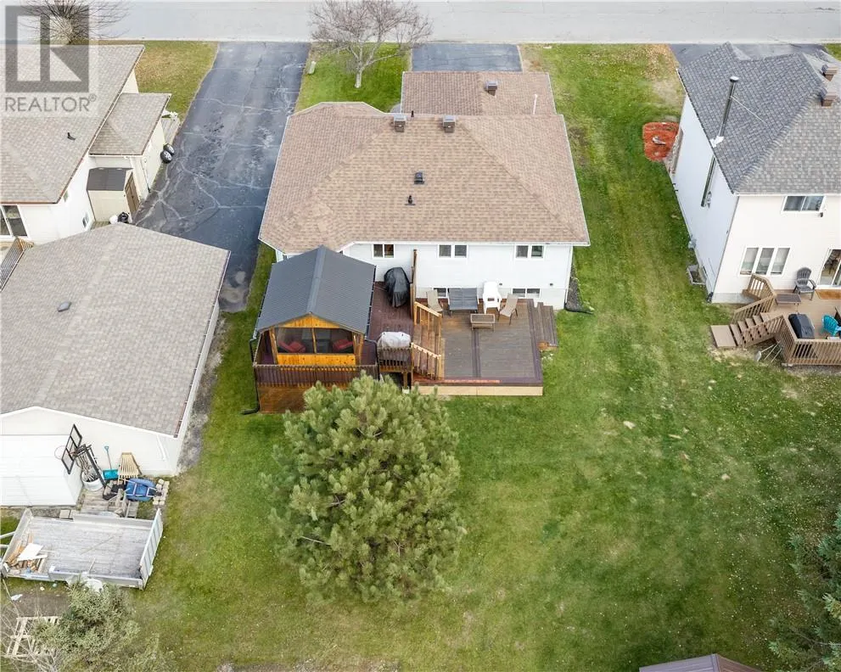
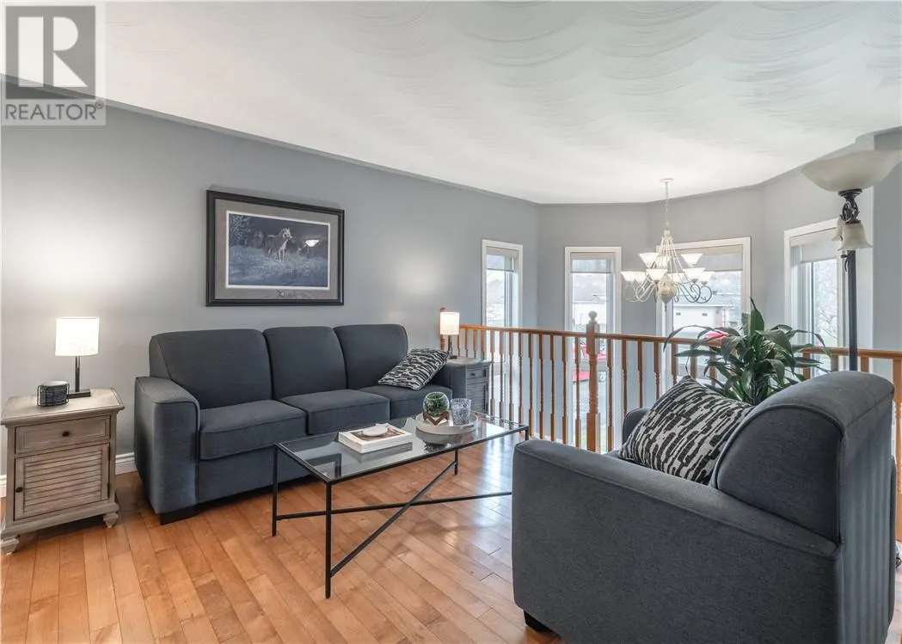
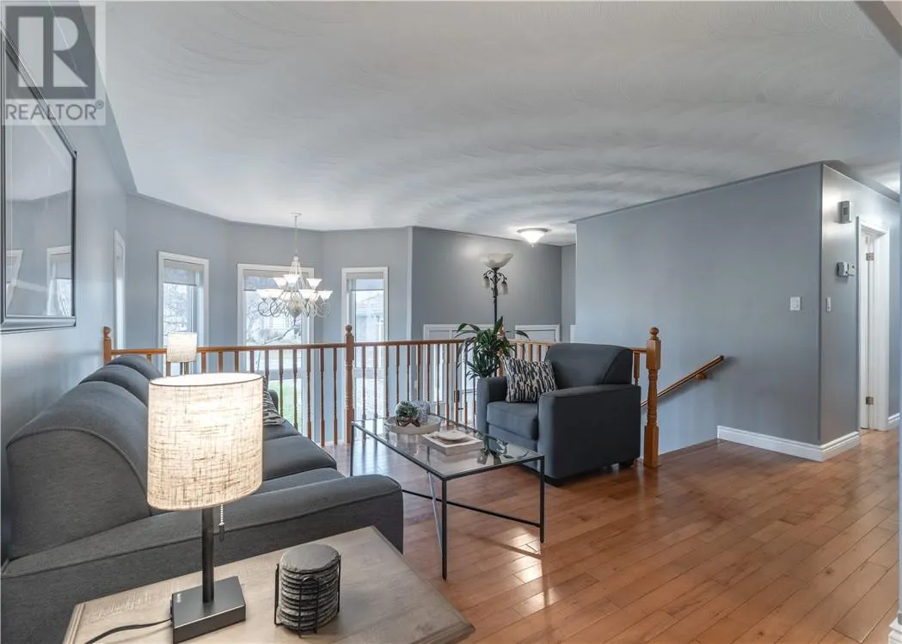
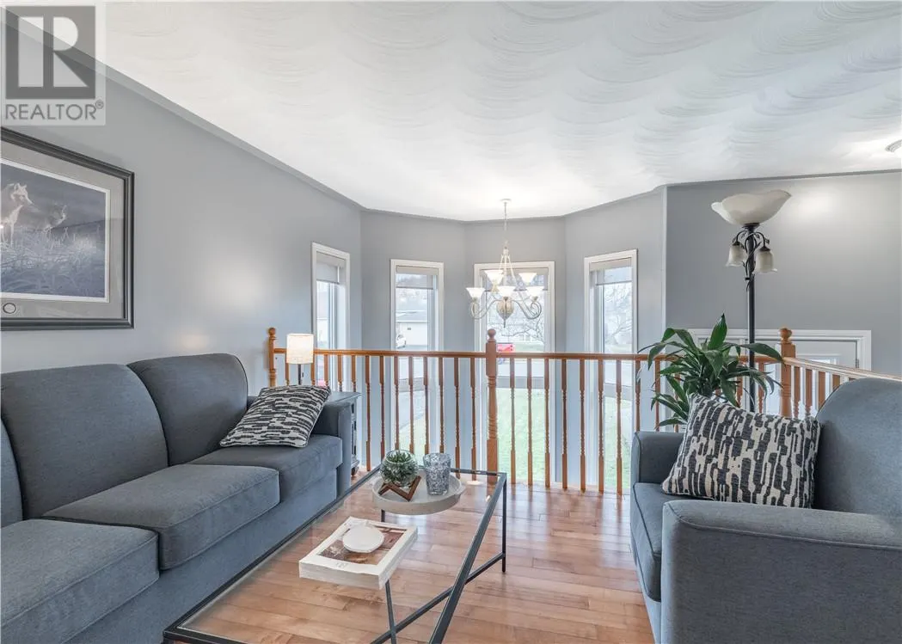
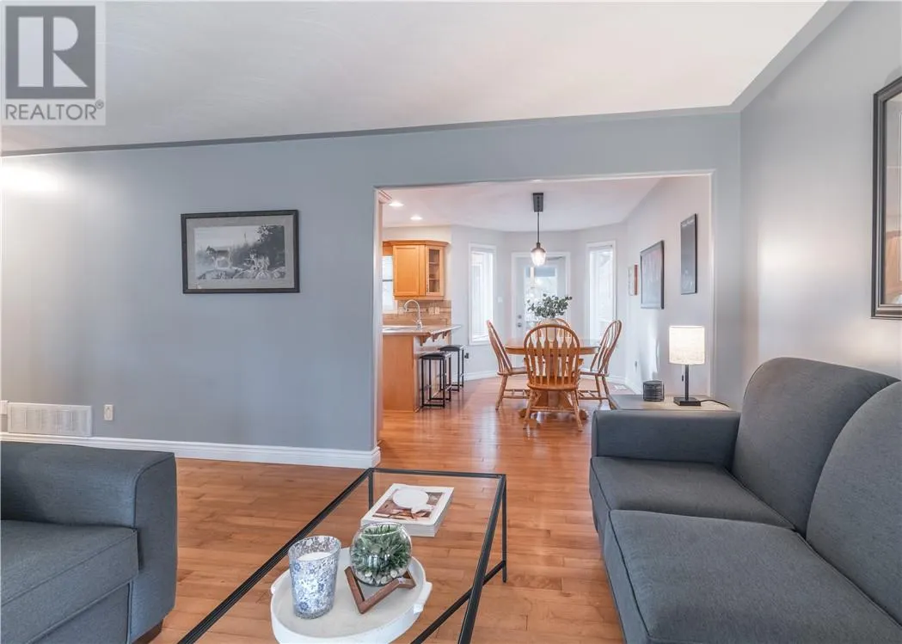
Welcome to 4319 Chateau! This beautiful Laurel model offers the space, comfort, and functionality that growing families are looking for. Featuring 5 bedrooms and 2 full bathrooms, there’s plenty of room for everyone to spread out, grow, and make lasting memories. Enjoy outdoor living at its best with a large deck complete with a gazebo, creating the perfect setting for summer barbecues, family gatherings, or relaxing evenings outdoors. With several significant, costly updates already completed, this home offers added value and peace of mind. Located in an excellent, family-friendly Hanmer neighbourhood, this is a wonderful opportunity to settle into a home that offers space, comfort, and room for the future. A fantastic place to put down roots and make yourself at home! (id:10452)

Property Details

Full Property Details

Interior

Bedrooms
3
Bedrooms Plus
2
Washrooms
2.0
Square Footage
1100 - 1500 sqft
Basement
Full
Air Conditioning
Central air conditioning
Kitchens
1
Full Bathrooms
2
Half Bathrooms
0
Fireplace Type
Decorative
Flooring Type
Hardwood, Linoleum, Tile

Exterior

Acreage
under 1/2 acre
Parking Spaces
0
Garage Spaces Y/N
No
Road Type
Road Not Maintained
Roof Material
Asphalt shingle
Zoning Description
R1-5
Land Amenities
Playground, Schools, Shopping

Building Description

Home Type
House
Subtype
House
Sewers
Municipal sewage system
Water Supply
Municipal water

Community

Community
Valley East
Area Code
Hanmer

Other

Virtual Tour Link

Room Types

Room Dimensions Area Description
Bathroom 8.76 x 7.72 67.63 sqft -
Bathroom 8.92 x 6.1 54.41 sqft -
Bedroom 10.2 x 9.59 97.82 sqft -
Bedroom 9.19 x 9.29 85.38 sqft -
Bedroom 9.26 x 9.32 86.3 sqft -
Bedroom 9.68 x 12.77 123.61 sqft -
Dining room 8.1 x 8 64.8 sqft -
Kitchen 11.6 x 9.1 105.56 sqft -
Living room 11.93 x 11.86 141.49 sqft -
Primary Bedroom 13.1 x 11.36 148.82 sqft -
Recreational, Games room 20.1 x 15.3 307.53 sqft -
Stefanie Usic-Taylor
COLDWELL BANKER - CHARLES MARSH REAL ESTATE, BROKERAGE
Listed by RENEE YENSEN
24 days on site
Listing Broker
EXP REALTY, BROKERAGE
Courtesy
EXP REALTY, BROKERAGE

Similar homes for sale in Hanmer

Explore Hanmer

Copyright 2026 All rights reserved. Canadian Real Estate Association assumes no responsibility for the accuracy of any information shown. The information provided herein must only be used by consumers that have a bona fide interest in the purchase, sale or lease of real estate and may not be used for any commercial purpose or any other purpose. The trademark DDF® is owned by The Canadian Real Estate Association (CREA) and identifies CREA’s Data Distribution Facility (DDF®). The trademarks REALTOR®, REALTORS®, and the REALTOR® logo are controlled by The Canadian Real Estate Association (CREA) and identify real estate professionals who are members of CREA. The trademarks MLS®, Multiple Listing Service®, and the associated logos are owned by CREA and identify the quality of services provided by real estate professionals who are members of CREA
Powered by AgentLocator