328 Homewood, Sudbury
1 / 70
For Sale
$999,999
6 bd · 3.5 ba · 3,500–5,000 sq ft

328 Homewood, Sudbury P3E3P7

MLS®# 2131214

Est. mortgage
$3,794/mo

About This Home

Property Type
House, 2 Level
Parking
Garage: Yes, 0 parking
MLS #
2131214
Size
3500 - 5000 sqft
Basement
Full
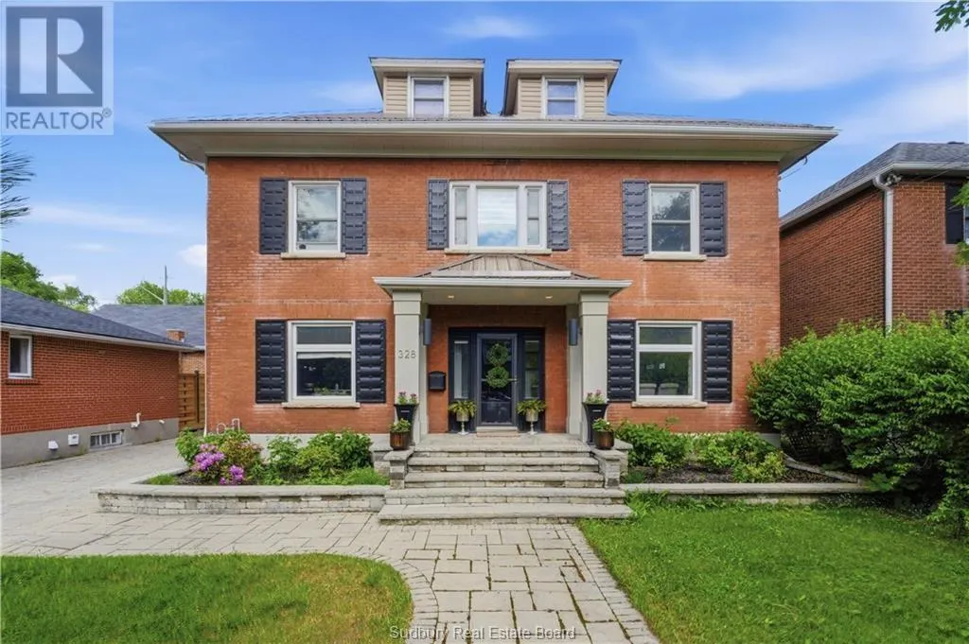
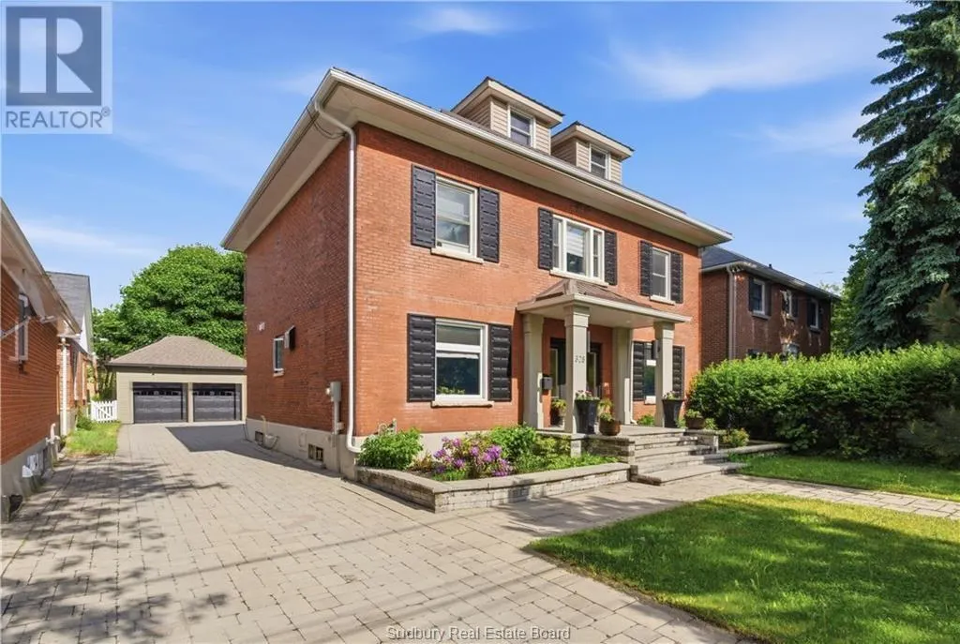
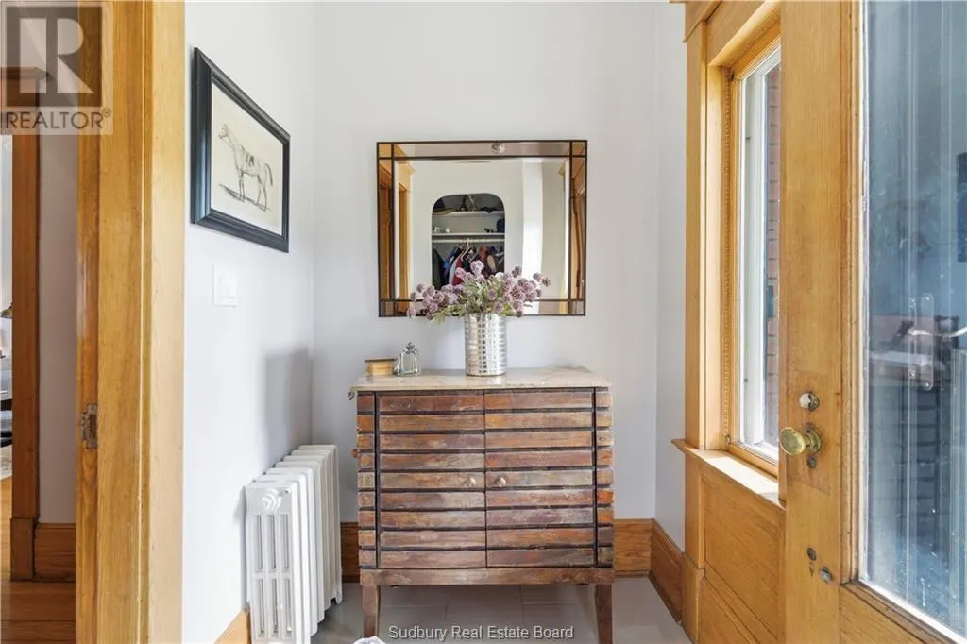
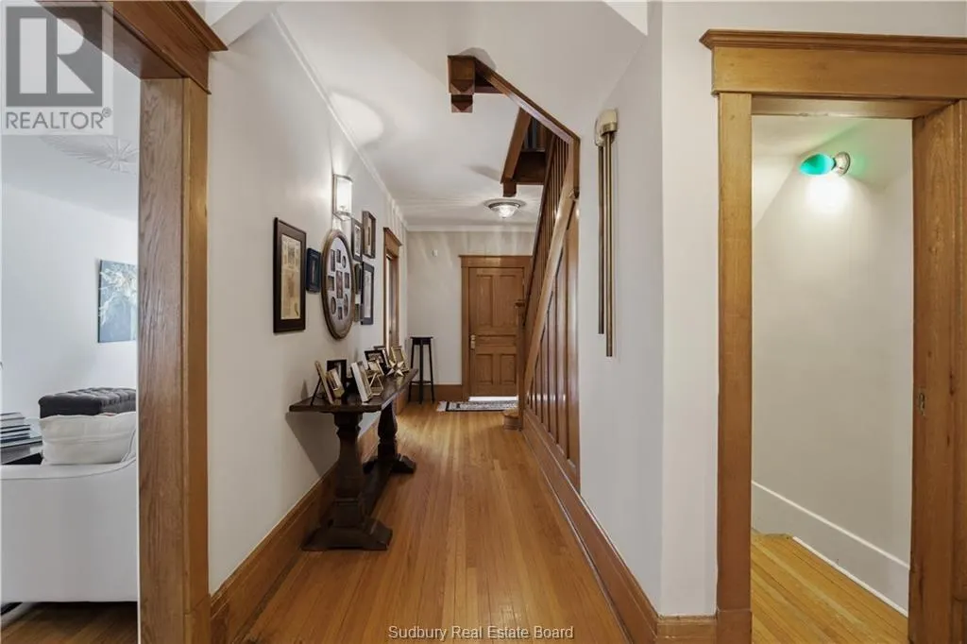
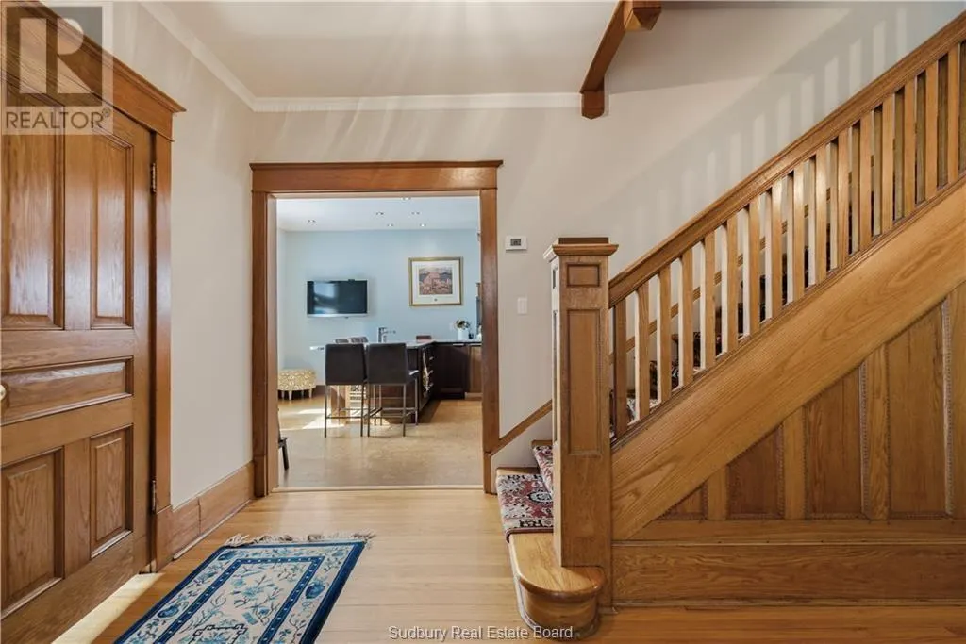
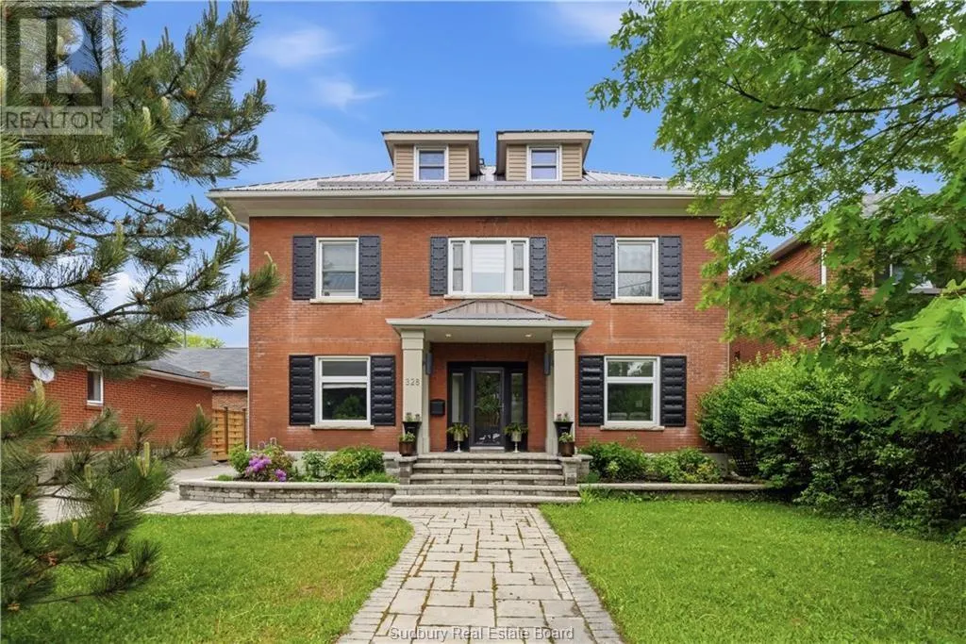
Absolutely stunning 6-bedroom , 3-storey Century home nestled in one of the city's most sought-after neighbourhoods, just steps from downtown amenities, restaurants, and entertainment. This stately residence has been meticulously restored and updated while preserving its timeless charm and architectural character. The heart of the home is the spectacular custom dream kitchen, featuring an abundance of soft-close cabinetry, premium appliances including a double-door stainless steel refrigerator, Wolf gas cooktop, dual wall ovens, and exceptional workspace for the avid chef. Rich hardwood flooring flows throughout the home, complemented by large windows that bathe every room in natural light. The second level boasts three spacious bedrooms, including an impressive primary retreat featuring three closets, one of which is a bright and generous walk-in. The luxurious 5-piece ensuite offers a soaker tub and glass shower, creating a spa-like sanctuary. The third level is equally impressive, offering three additional bedrooms and a charming fourth bathroom and beautiful skylight, perfect for a growing family, guests, or home office space. The lower level provides additional living space with a welcoming family room featuring a wet bar, making it the perfect setting for entertaining friends, hosting game nights, or simply relaxing with family. Step outside to the professionally landscaped grounds showcasing extensive interlocking stonework, an inviting private courtyard complete with a fire pit and six-person hot tub, and an in-ground sprinkler system. The detached garage offers excellent storage and features a spacious upper-level loft area, ideal for seasonal storage and organization. A rare opportunity to own a truly exceptional family home where timeless character, modern luxury, and an unbeatable location come together in perfect harmony. (id:10452)

Property Details

Full Property Details

Interior

Bedrooms
6
Washrooms
3.5
Square Footage
3500 - 5000 sqft
Basement
Full
Heating Type
Hot Water
Kitchens
1
Full Bathrooms
4
Half Bathrooms
1
Flooring Type
Hardwood, Tile, Other

Exterior

Acreage
0-4,050 sqft
Parking Spaces
0
Garage Spaces Y/N
Yes
Roof Material
Metal
Zoning Description
R-1

Building Description

Style
2 Level
Home Type
House
Subtype
House
Exterior
Brick
Sewers
Municipal sewage system
Water Supply
Municipal water
Architectural Style
2 Level

Community

Community
Downtown
Area Code
Sudbury

Other

Virtual Tour Link

Room Types

Room Dimensions Area Description
Bedroom 11 x 11'7 127.42 sqft -
Bedroom 12 x 14'9 177 sqft -
Bedroom 12'3 x 12'5 152.1 sqft -
Bedroom 12'7 x 13 163.58 sqft -
Dining room 9'4 x 13'7 126.78 sqft -
Foyer 9 x 30'6 274.5 sqft -
Kitchen 13'9 x 30 412.5 sqft -
Living room 13'7 x 21'4 289.78 sqft -
Other 9'4 x 11'6 107.33 sqft -
Primary Bedroom 13'8 x 16'8 227.78 sqft -
Recreational, Games room 12'10 x 26'7 341.15 sqft -
Stefanie Usic-Taylor
COLDWELL BANKER - CHARLES MARSH REAL ESTATE, BROKERAGE
Listed by DEBI MALTAIS
20 days on site
Listing Broker
RE/MAX CROWN REALTY INC. (SUDBURY)
Courtesy
RE/MAX CROWN REALTY INC. (SUDBURY)

Similar homes for sale in Sudbury

Copyright 2026 All rights reserved. Canadian Real Estate Association assumes no responsibility for the accuracy of any information shown. The information provided herein must only be used by consumers that have a bona fide interest in the purchase, sale or lease of real estate and may not be used for any commercial purpose or any other purpose. The trademark DDF® is owned by The Canadian Real Estate Association (CREA) and identifies CREA’s Data Distribution Facility (DDF®). The trademarks REALTOR®, REALTORS®, and the REALTOR® logo are controlled by The Canadian Real Estate Association (CREA) and identify real estate professionals who are members of CREA. The trademarks MLS®, Multiple Listing Service®, and the associated logos are owned by CREA and identify the quality of services provided by real estate professionals who are members of CREA
Powered by AgentLocator