1168 Woodbine, Sudbury
1 / 38
For Sale
$460,000
2+1 bd · 1.5 ba · 700–1,100 sq ft

1168 Woodbine, Sudbury P3A2M1

MLS®# 2131269

Est. mortgage
$1,745/mo

About This Home

Property Type
House, Bungalow
Parking
Garage: No, 0 parking
MLS #
2131269
Size
700 - 1100 sqft
Basement
Full
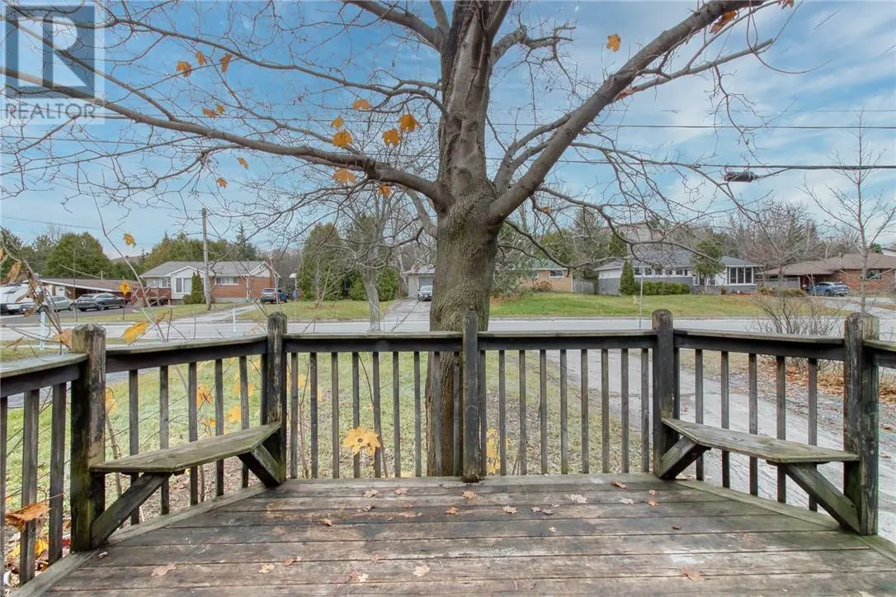
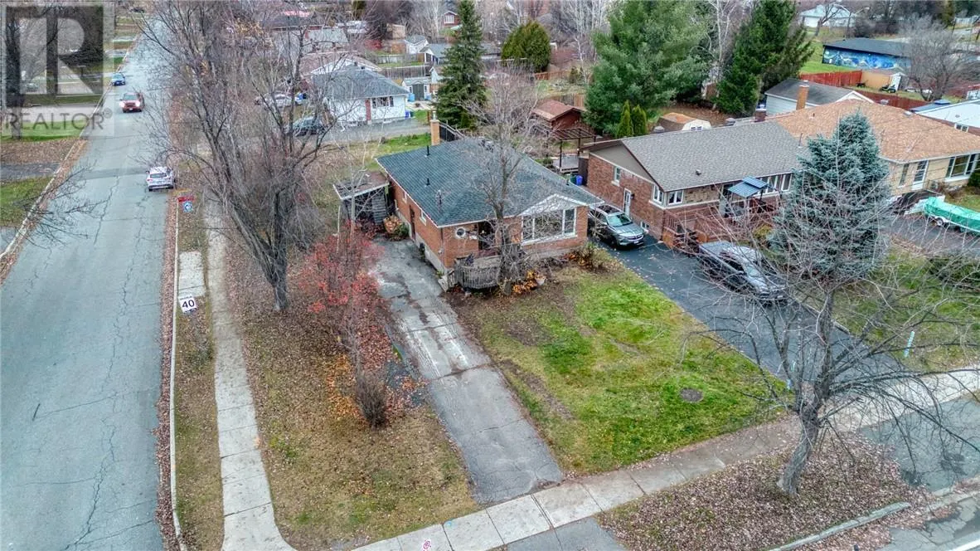
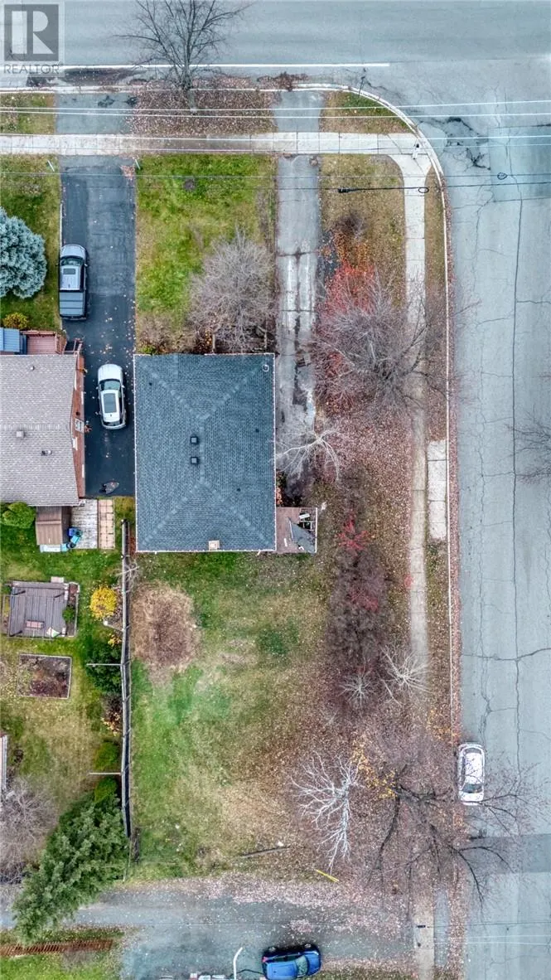
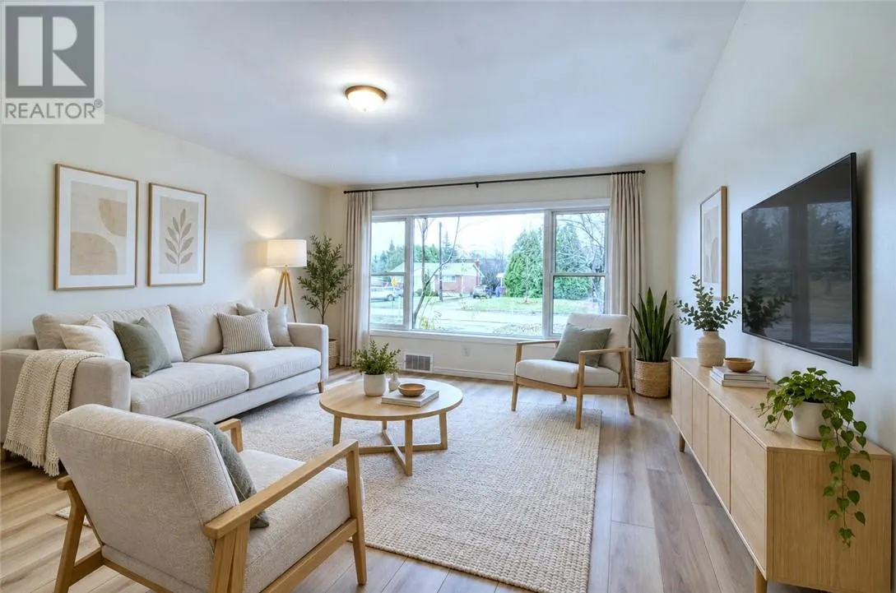
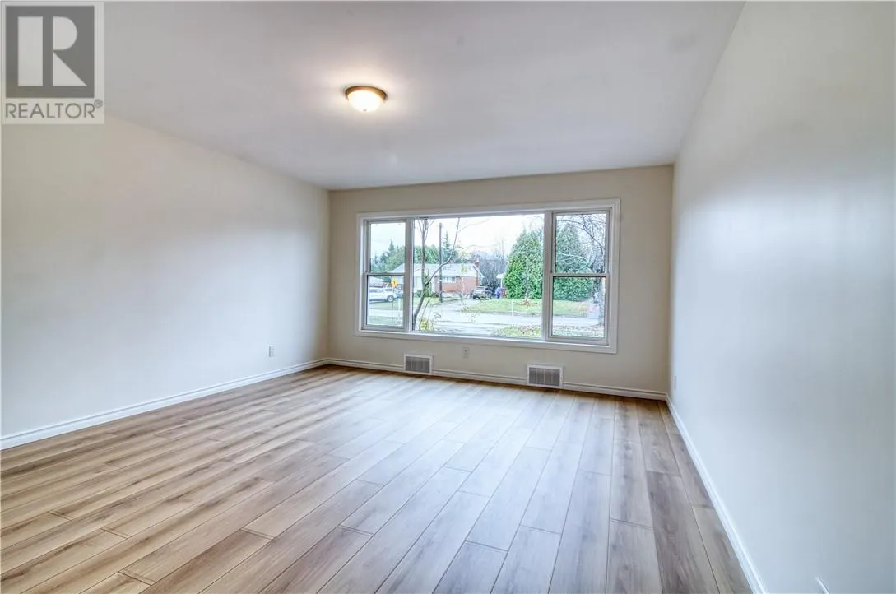
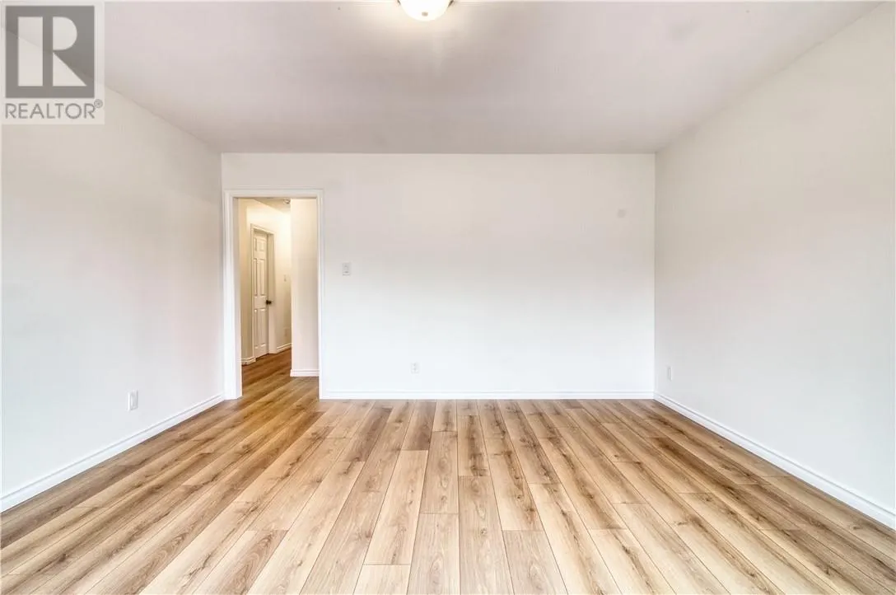
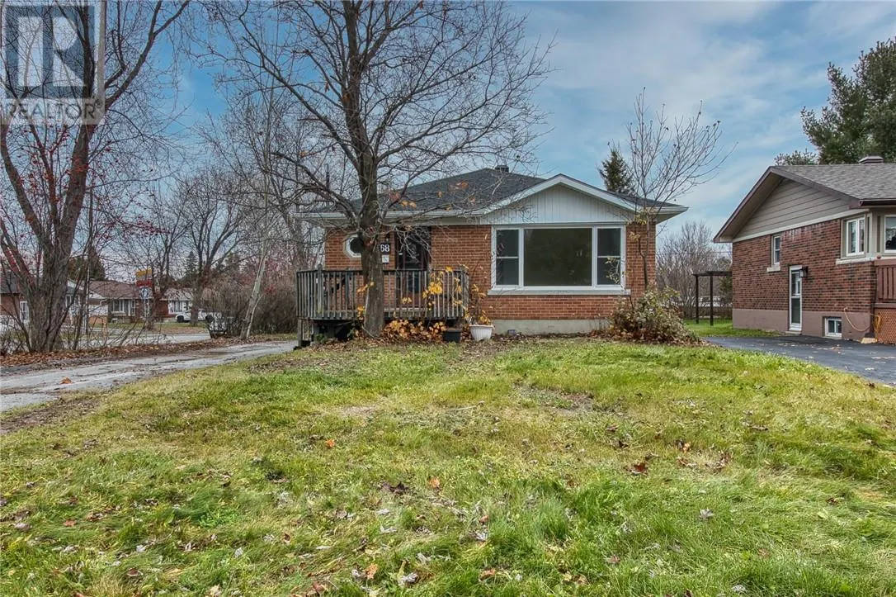
Fully renovated 3-bedroom, 1.5-bathroom bungalow on a corner lot in New Sudbury, offering over 1,500 sq ft of finished living space with more than 1,000 sq ft on the main floor. Rebuilt from the inside out and move-in ready, with a new roof, new electrical, new plumbing, new kitchen, and new full bathroom. Unpack and settle in without a project list waiting for you. The main floor centres on a bright living room with a large picture window that fills the space with natural light. The primary bedroom connects to an oversized 12' x 6'11"" walk-in closet with its own window, a flexible space for a dressing room, home office, or reading nook. A second main-floor bedroom sits alongside the updated full bathroom. Downstairs, a finished rec room offers room for movie nights, a home gym, or hobbies, plus a third bedroom for guests or a home office. The lower level also includes a bathroom rough-in, plumbed for laundry and a future sink. A separate side entrance, combined with the basement rough-in, offers potential for an in-law suite or secondary unit, subject to buyer verification with the City of Greater Sudbury. Forced-air heating keeps the home comfortable through Northern Ontario winters. The corner lot features rear alley access, a practical bonus for parking or future plans. Ridgecrest Playground is close by, Cambrian College is minutes away, and New Sudbury shopping, dining, and transit are an easy trip. For first-time buyers, downsizers, or investors, this move-in-ready New Sudbury bungalow offers a fresh start and secondary-unit potential in a well-connected Sudbury, Ontario neighbourhood. (id:10452)

Property Details

Full Property Details

Interior

Bedrooms
2
Bedrooms Plus
1
Washrooms
1.5
Square Footage
700 - 1100 sqft
Basement
Full
Heating Type
Forced air, High-Efficiency Furnace
Full Bathrooms
2
Half Bathrooms
1

Exterior

Acreage
7,251 - 10,889 sqft
Parking Spaces
0
Garage Spaces Y/N
No
Roof Material
Asphalt shingle
Zoning Description
R1-5
Land Amenities
Public Transit, Shopping

Building Description

Style
Bungalow
Home Type
House
Subtype
House
Exterior
Brick
Sewers
Municipal sewage system
Water Supply
Municipal water
Architectural Style
Bungalow

Community

Community
Grand Sudbury
Area Code
Sudbury
Stefanie Usic-Taylor
COLDWELL BANKER - CHARLES MARSH REAL ESTATE, BROKERAGE
Listed by TANYA VANDEN BERG
13 days on site
Listing Broker
SUTTON-BENCHMARK REALTY INC., BROKERAGE
Courtesy
SUTTON-BENCHMARK REALTY INC., BROKERAGE

Similar homes for sale in Sudbury

Copyright 2026 All rights reserved. Canadian Real Estate Association assumes no responsibility for the accuracy of any information shown. The information provided herein must only be used by consumers that have a bona fide interest in the purchase, sale or lease of real estate and may not be used for any commercial purpose or any other purpose. The trademark DDF® is owned by The Canadian Real Estate Association (CREA) and identifies CREA’s Data Distribution Facility (DDF®). The trademarks REALTOR®, REALTORS®, and the REALTOR® logo are controlled by The Canadian Real Estate Association (CREA) and identify real estate professionals who are members of CREA. The trademarks MLS®, Multiple Listing Service®, and the associated logos are owned by CREA and identify the quality of services provided by real estate professionals who are members of CREA
Powered by AgentLocator