
29 Shappert Avenue, Sudbury
1 / 28
For Sale
$449,900
3+2 bd · 2.0 ba · 1,100–1,500 sq ft

29 Shappert Avenue, Sudbury P3B3H9

MLS®# 2131274

Est. mortgage
$1,707/mo

About This Home

Property Type
House
Parking
Garage: Yes, 0 parking
MLS #
2131274
Size
1100 - 1500 sqft
Basement
Full
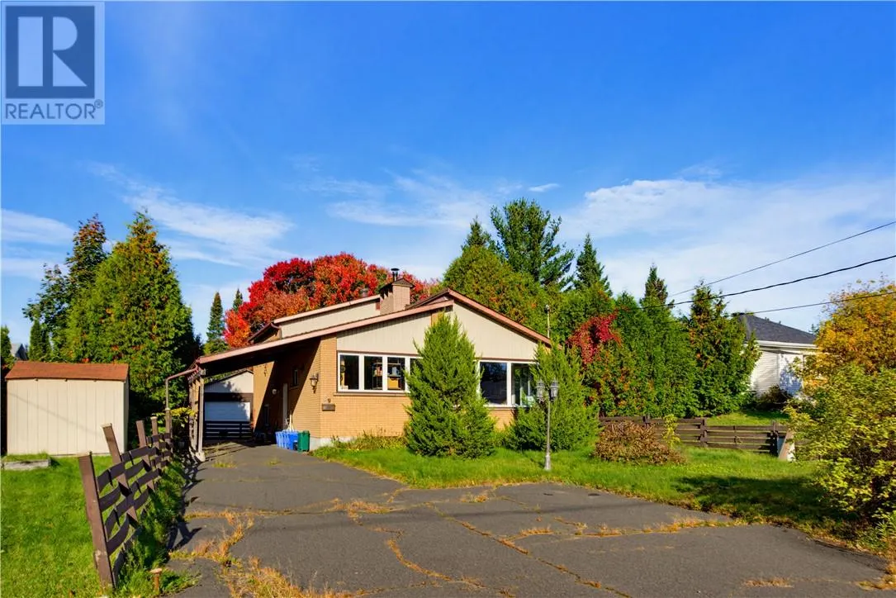
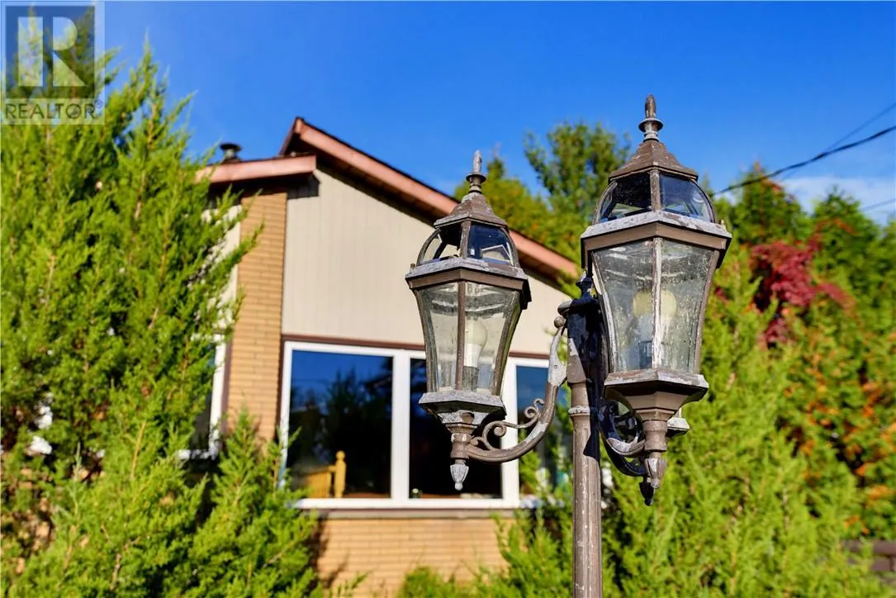
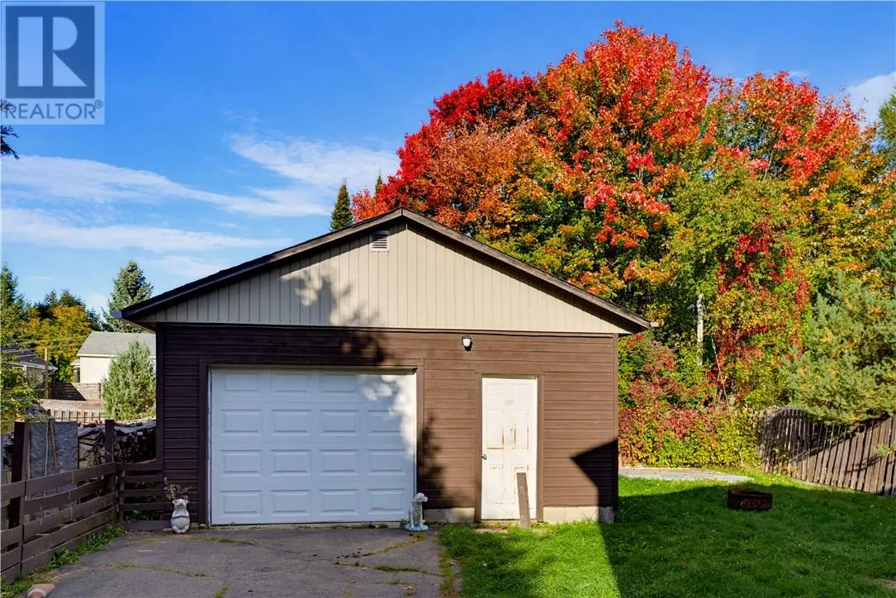
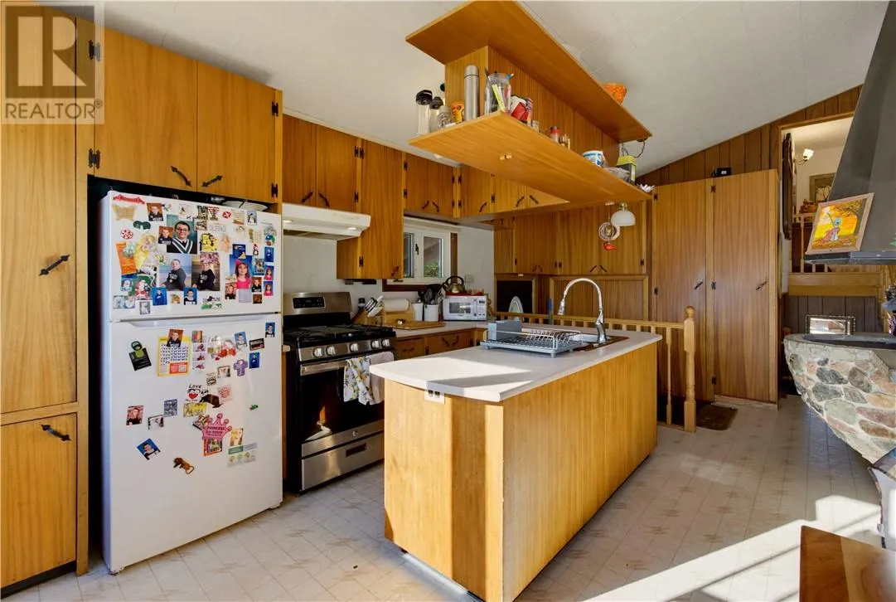
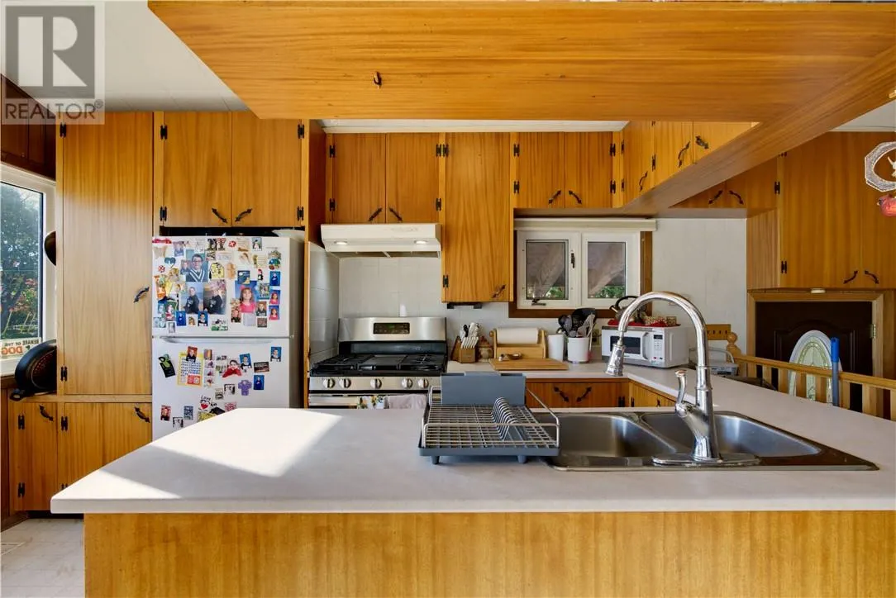
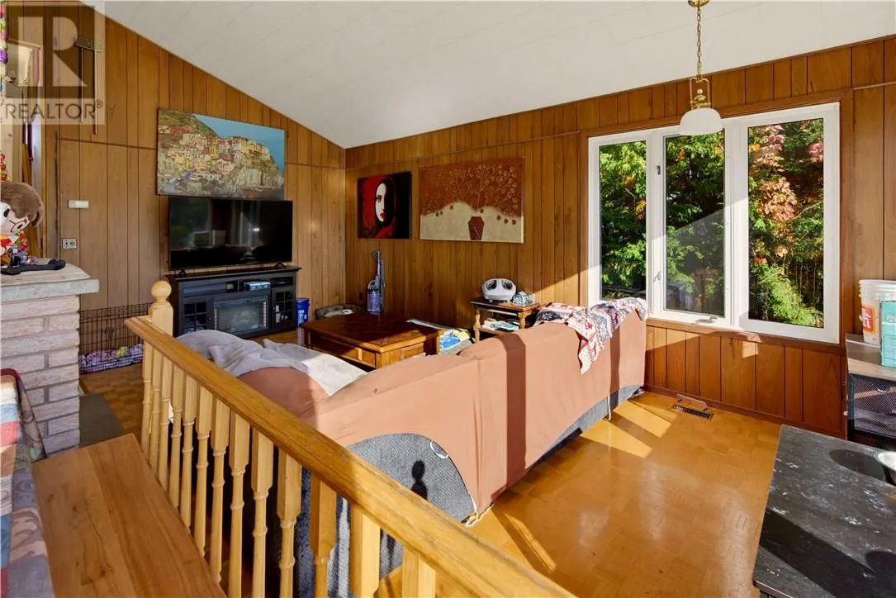
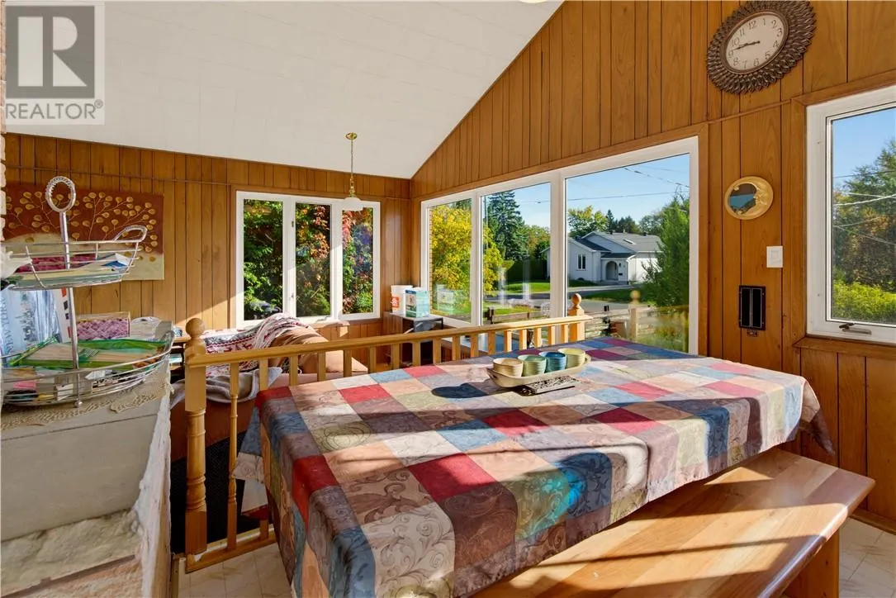
A character-filled backsplit in the established Minnow Lake neighbourhood, 29 Shappert Avenue offers a flexible layout with plenty of possibilities. The main level features three bedrooms, while the lower level provides two additional bedrooms, an in-law suite, laundry and storage, creating a versatile setup with room for a variety of living arrangements. The kitchen features a distinctive design, including a built-in overhead compartment to keep seasonings and kitchen essentials close at hand. While the home retains its original style, it presents a great opportunity for the next owner to bring their own ideas and personalize the space over time. Outside, enjoy a backyard with room to relax and spend time outdoors, along with a detached garage measuring approximately 19.14' x 25.28', offering valuable additional space for parking, storage or hobbies. With five bedrooms, a versatile backsplit design and plenty of character throughout, 29 Shappert Avenue offers space, flexibility and an opportunity to make a home your own in an established Sudbury neighbourhood. (id:10452)

Property Details

Full Property Details

Interior

Bedrooms
3
Bedrooms Plus
2
Washrooms
2.0
Square Footage
1100 - 1500 sqft
Basement
Full
Heating Type
Forced air
Air Conditioning
Central air conditioning
Kitchens
1
Full Bathrooms
2
Half Bathrooms
0
Fireplace Type
Woodstove

Exterior

Acreage
under 1/2 acre
Parking Spaces
0
Garage Spaces Y/N
Yes
Roof Material
Asphalt shingle
Zoning Description
R1-5, R2-2

Building Description

Home Type
House
Subtype
House
Exterior
Brick, Vinyl siding
Sewers
Municipal sewage system
Water Supply
Municipal water

Community

Community
Minnow Lake
Area Code
Sudbury

Room Types

Room Dimensions Area Description
Bathroom 10.64 x 5.27 56.07 sqft -
Bathroom 9.04 x 5.66 51.17 sqft -
Bedroom 10.14 x 10.93 110.83 sqft -
Bedroom 11.28 x 14.65 165.25 sqft -
Bedroom 13.00 x 10.79 140.27 sqft -
Bedroom 8.76 x 8.55 74.9 sqft -
Kitchen 10.66 x 19.04 202.97 sqft -
Laundry room 14.01 x 20.98 293.93 sqft -
Living room 18.75 x 14.45 270.94 sqft -
Living room 21.18 x 11.76 249.08 sqft -
Stefanie Usic-Taylor
COLDWELL BANKER - CHARLES MARSH REAL ESTATE, BROKERAGE
Listed by JASON KING
17 days on site
Listing Broker
EXP REALTY, BROKERAGE (MAIN)
Courtesy
EXP REALTY, BROKERAGE (MAIN)

Similar homes for sale in Sudbury

Copyright 2026 All rights reserved. Canadian Real Estate Association assumes no responsibility for the accuracy of any information shown. The information provided herein must only be used by consumers that have a bona fide interest in the purchase, sale or lease of real estate and may not be used for any commercial purpose or any other purpose. The trademark DDF® is owned by The Canadian Real Estate Association (CREA) and identifies CREA’s Data Distribution Facility (DDF®). The trademarks REALTOR®, REALTORS®, and the REALTOR® logo are controlled by The Canadian Real Estate Association (CREA) and identify real estate professionals who are members of CREA. The trademarks MLS®, Multiple Listing Service®, and the associated logos are owned by CREA and identify the quality of services provided by real estate professionals who are members of CREA
Powered by AgentLocator







