3308 Falconbridge Highway, Sudbury
1 / 22
For Sale
$339,000
2+1 bd · 1.0 ba · 700–1,100 sq ft

3308 Falconbridge Highway, Sudbury P3L1H3

MLS®# 2131291

Est. mortgage
$1,286/mo

About This Home

Property Type
House, Bungalow
Parking
Garage: No, 0 parking
MLS #
2131291
Size
700 - 1100 sqft
Basement
Full
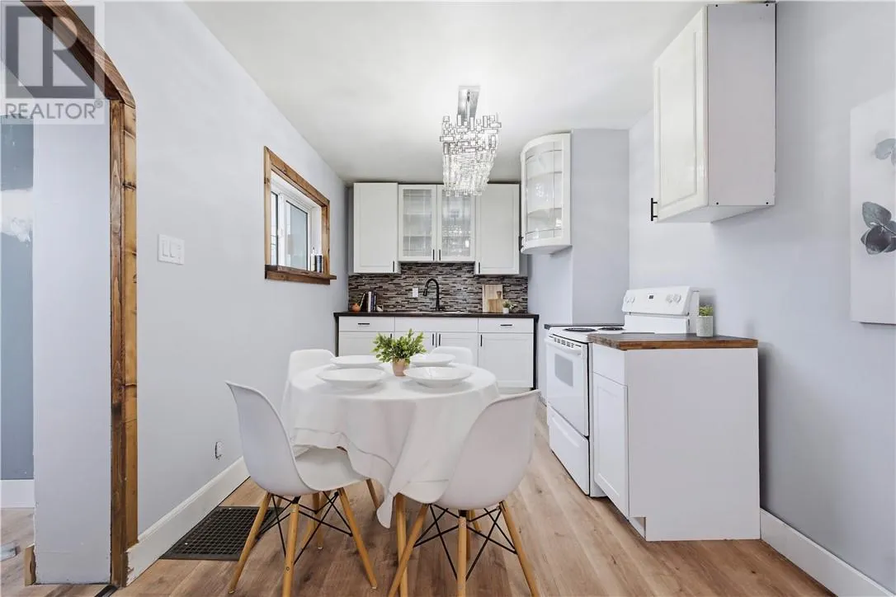
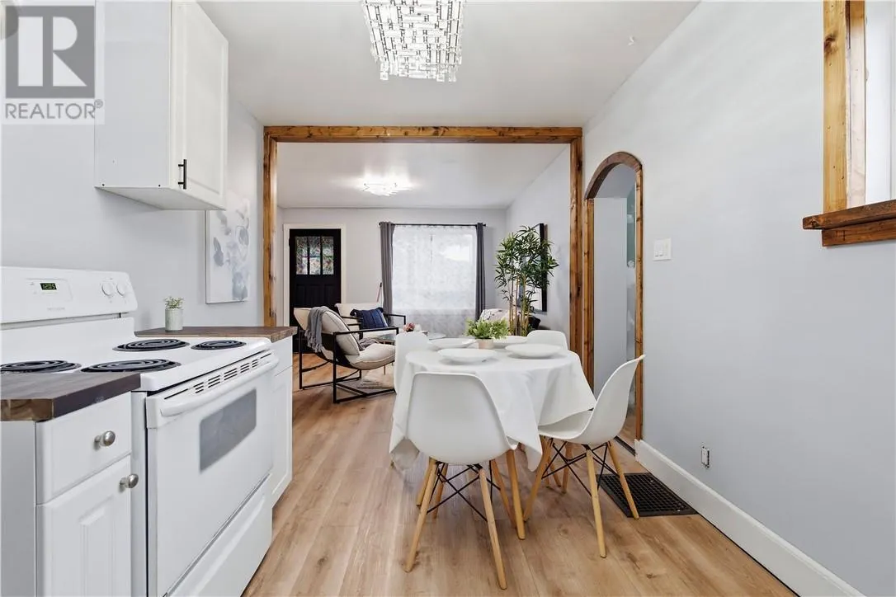
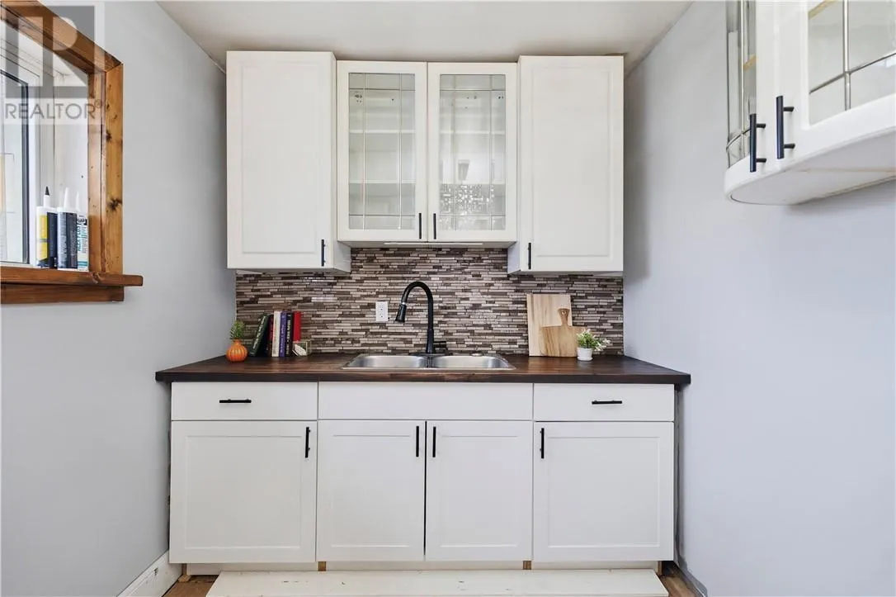
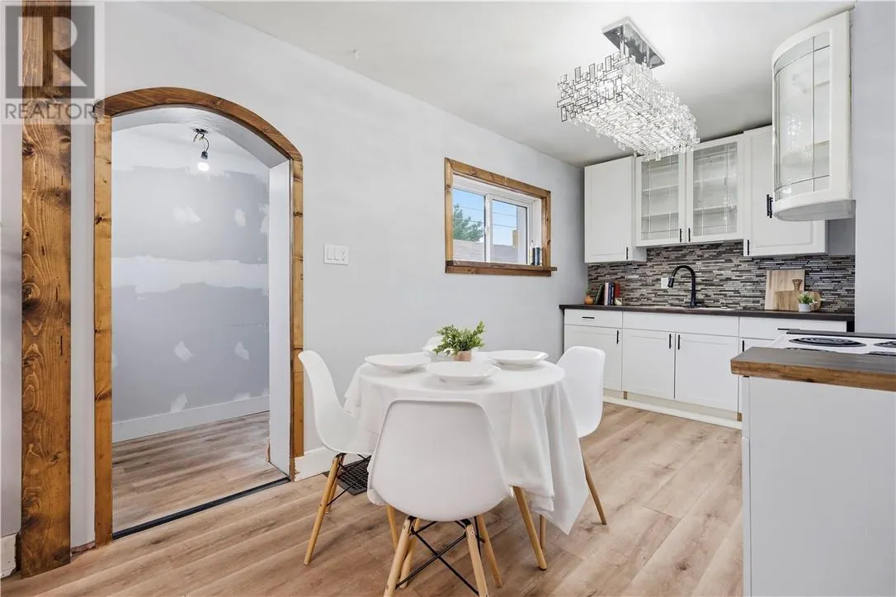
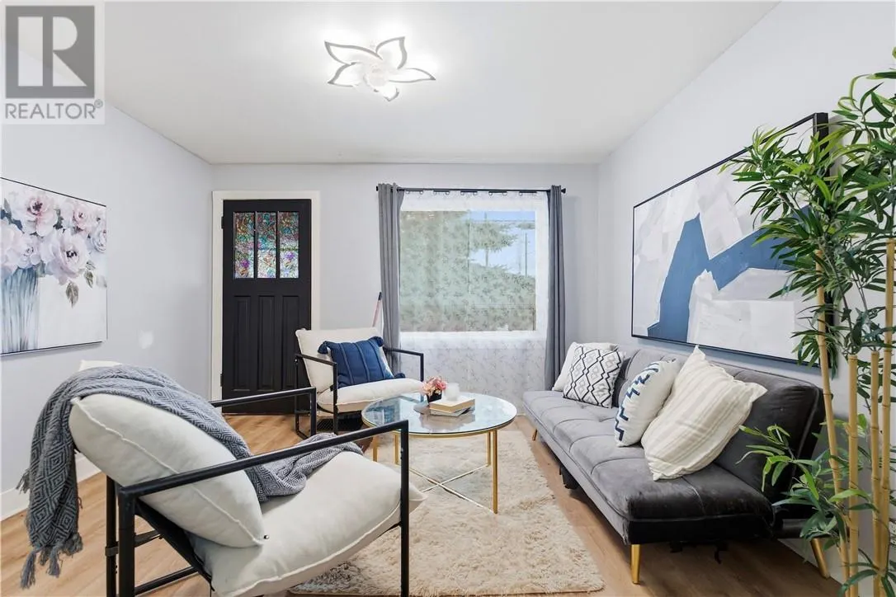
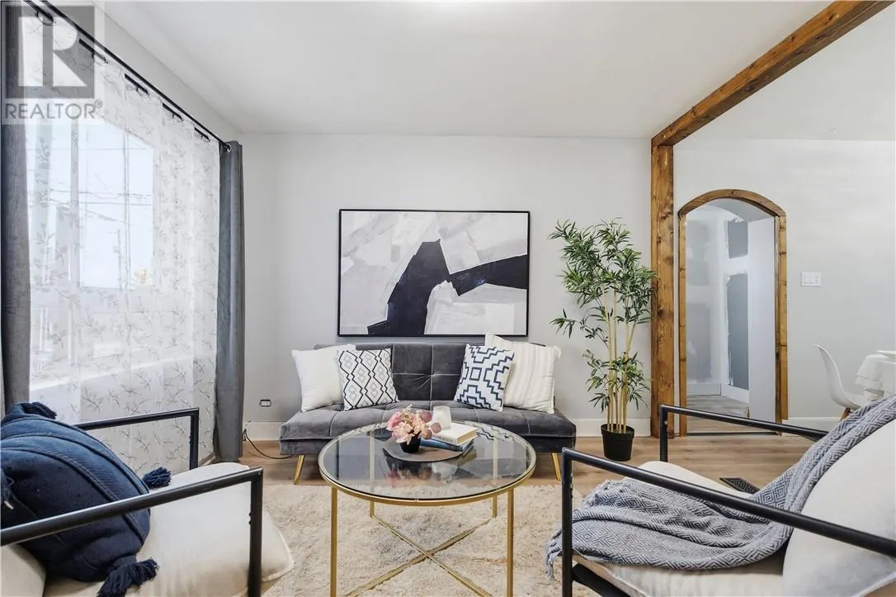
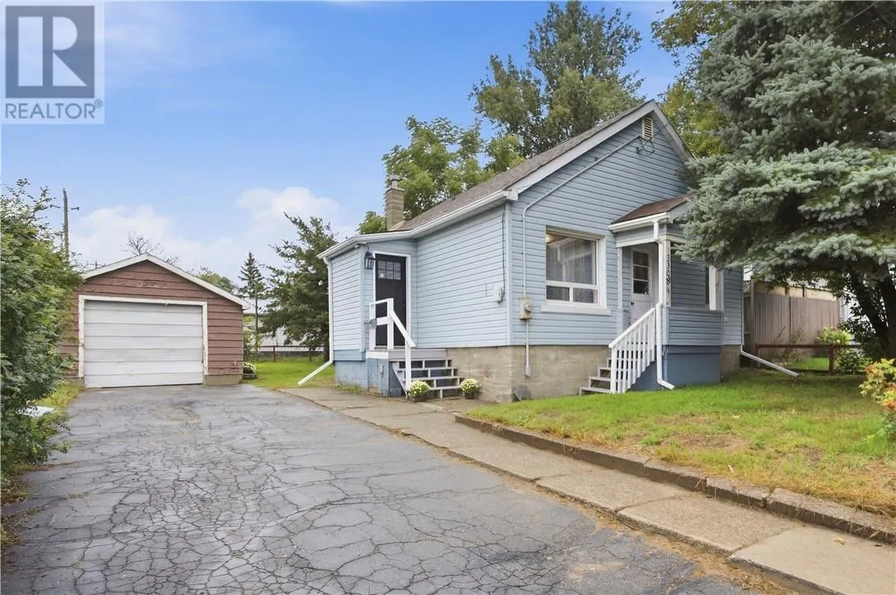
Welcome to 3308 Falconbridge Highway. This quaint bungalow has had the whole main floor redone, with new insulation behind the walls, new drywall, a new kitchen and flooring, and a new entrance and door. Brand new shingles complete the updates, giving the home a fresh start both inside and out. The main floor is simple and easy to live in. An open living area flows toward the kitchen and eat-in space, with two bedrooms and a bathroom all on one level. Downstairs, the basement is unfinished except for a finished bedroom — extra sleeping space now, with room to finish the rest later. Outside you will find a detached garage, driveway parking, a fenced yard, and mature trees. There is also the possibility of adding parking at the back near the garage. The lot stays manageable without a long list of outdoor work. Falconbridge Highway puts you on a main route through Garson, with convenient access to work, amenities, and the rest of Greater Sudbury. A strong fit for a first-time buyer, downsizer, or anyone who wants an updated bungalow with bonus space downstairs. Book your showing today before it’s gone! (id:10452)

Property Details

Full Property Details

Interior

Bedrooms
2
Bedrooms Plus
1
Washrooms
1.0
Square Footage
700 - 1100 sqft
Basement
Full
Heating Type
Forced air
Kitchens
1
Full Bathrooms
1
Half Bathrooms
0

Exterior

Acreage
under 1/2 acre
Parking Spaces
0
Garage Spaces Y/N
No
Road Type
Paved road
Roof Material
Asphalt shingle
Zoning Description
R2-2

Building Description

Style
Bungalow
Home Type
House
Subtype
House
Exterior
Vinyl siding
Sewers
Municipal sewage system
Water Supply
Municipal water
Architectural Style
Bungalow

Community

Community
Garson
Area Code
Sudbury

Other

Virtual Tour Link

Room Types

Room Dimensions Area Description
Kitchen 15.0 x 8.11 121.65 sqft -
Stefanie Usic-Taylor
COLDWELL BANKER - CHARLES MARSH REAL ESTATE, BROKERAGE
Listed by TRISTAN RITCHIE
16 days on site
Listing Broker
LAKE CITY REALTY LTD. BROKERAGE
Courtesy
LAKE CITY REALTY LTD. BROKERAGE

Similar homes for sale in Sudbury

Explore Sudbury

Copyright 2026 All rights reserved. Canadian Real Estate Association assumes no responsibility for the accuracy of any information shown. The information provided herein must only be used by consumers that have a bona fide interest in the purchase, sale or lease of real estate and may not be used for any commercial purpose or any other purpose. The trademark DDF® is owned by The Canadian Real Estate Association (CREA) and identifies CREA’s Data Distribution Facility (DDF®). The trademarks REALTOR®, REALTORS®, and the REALTOR® logo are controlled by The Canadian Real Estate Association (CREA) and identify real estate professionals who are members of CREA. The trademarks MLS®, Multiple Listing Service®, and the associated logos are owned by CREA and identify the quality of services provided by real estate professionals who are members of CREA
Powered by AgentLocator