2576 Crown Ridge Road, Sudbury
1 / 53
For Sale
$550,000
2+2 bd · 2.0 ba · 700–1,100 sq ft

2576 Crown Ridge Road, Sudbury P3G0A3

MLS®# 2131301

Est. mortgage
$2,087/mo

About This Home

Property Type
House, Bungalow
Parking
Garage: No, 0 parking
MLS #
2131301
Size
700 - 1100 sqft
Basement
Full
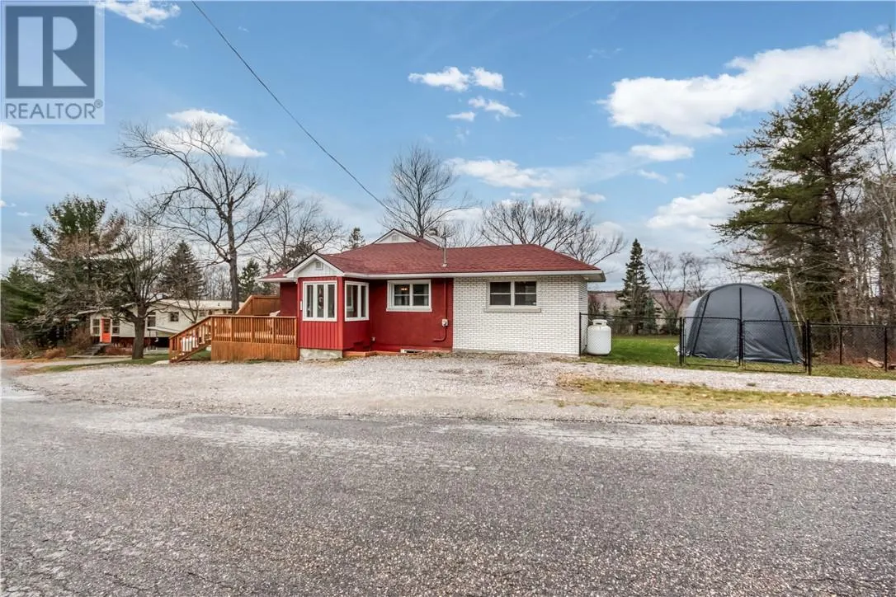
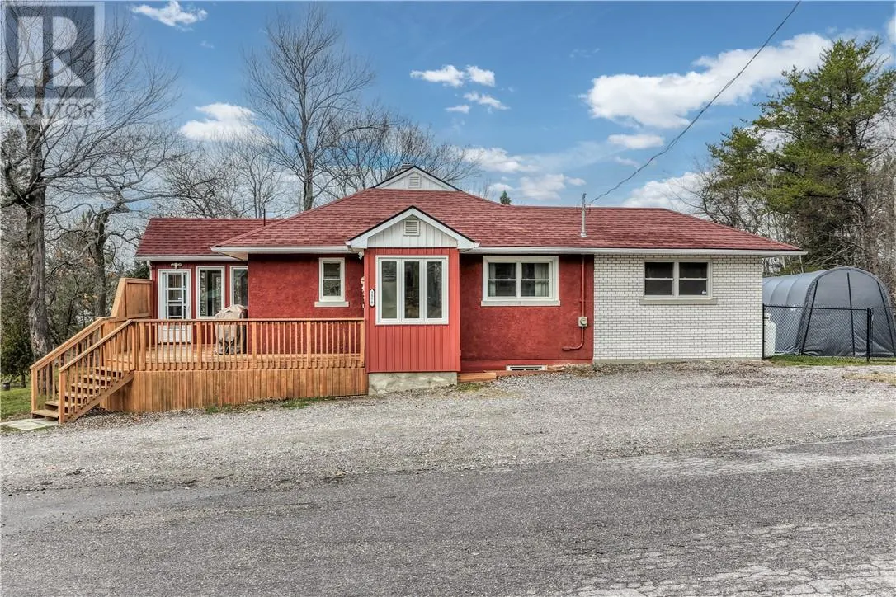
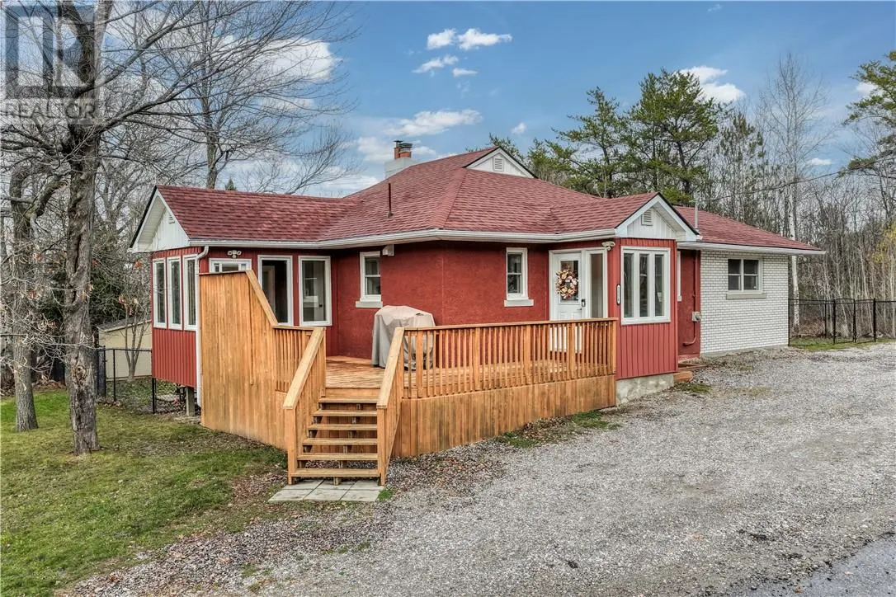
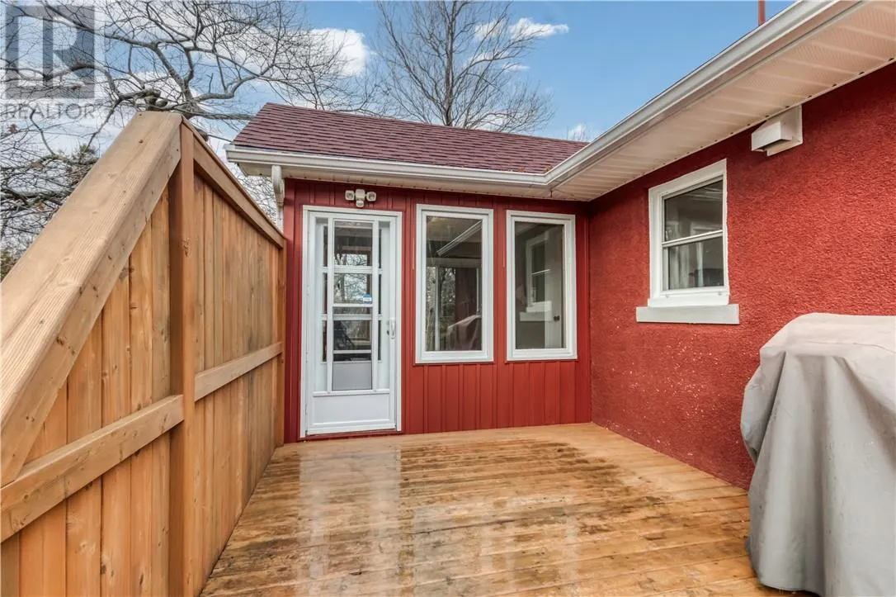
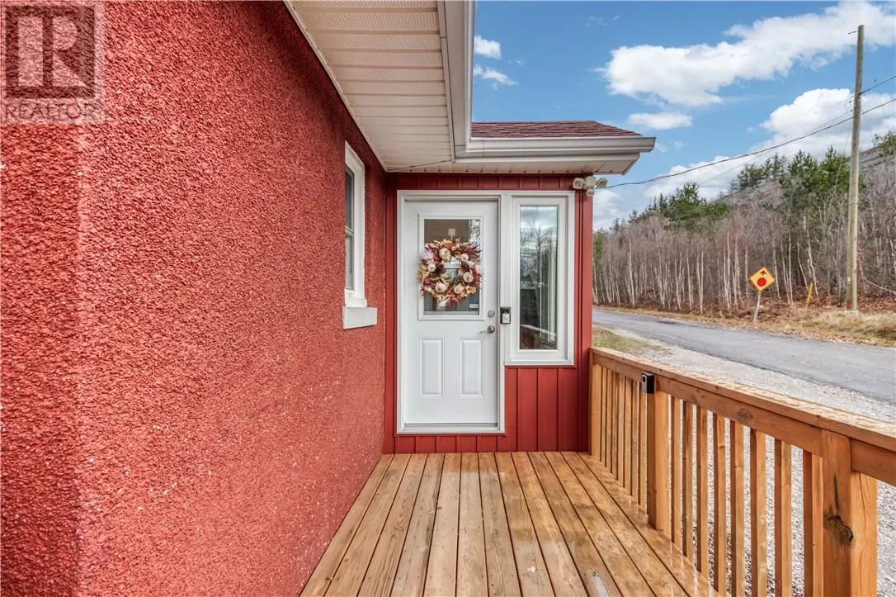
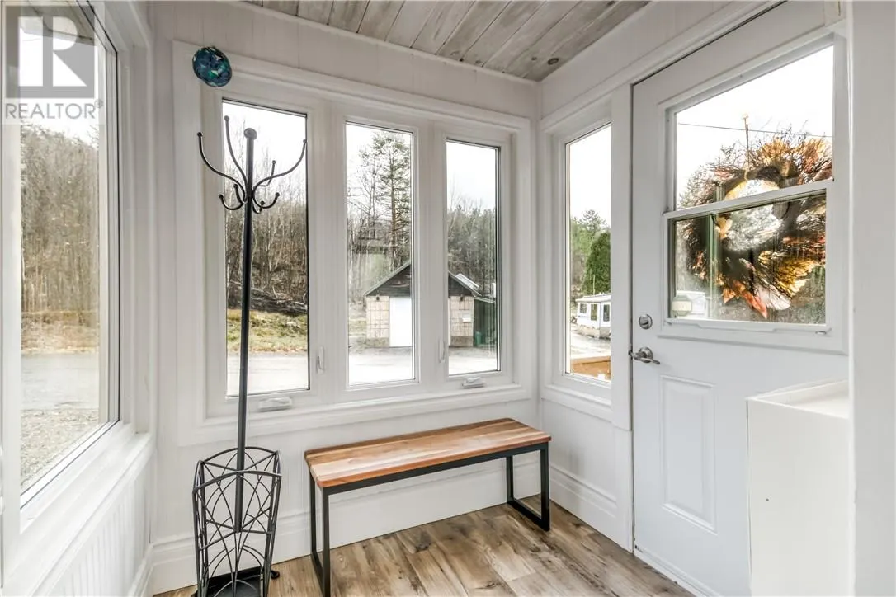
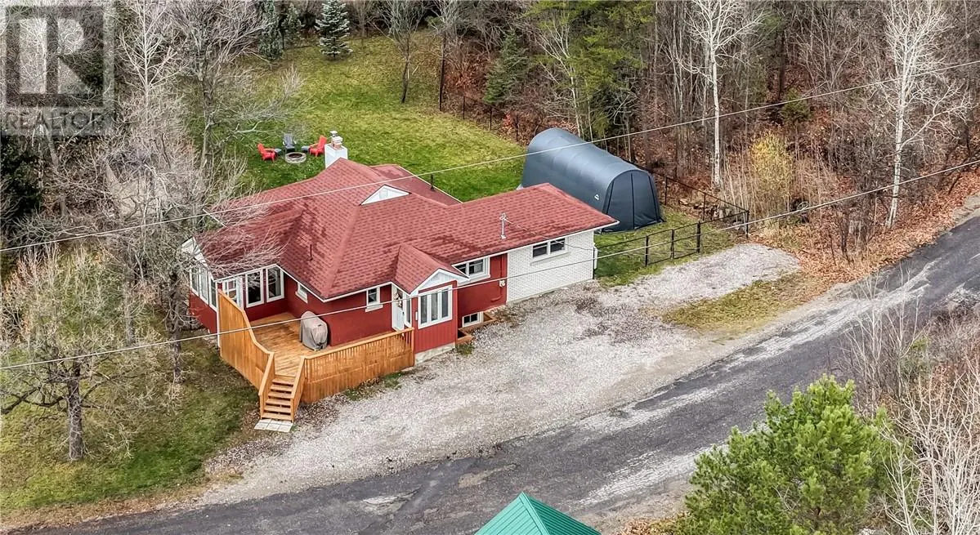
Rare combination in a Rural setting on a large lot at this move in ready bungalow with many high end upgrades! This carpet free 2+2 bed, 2 bath home just outside the Sudbury South End is a pleasure to view! The parking area allows for many vehicles while the double gate at right is handy to take larger items/toys into the yard. Make your way to the front deck with 2 entries; one into the sunroom & another into the main front foyer. This main entry allows you to leave the day at the door before relaxing & enjoying time with loved ones! An updated, chef worthy kitchen has fabulous granite counter tops, propane gas stove & well appointed lighting, such a joy to be in this space. The dining area is close by; awaiting your entertaining evenings or game nights! Plenty of built-in cabinets make it a breeze to tuck away clutter. The living room has a picture window overlooking the spacious backyard. Sit and watch what's going on outside or cozy up by the propane fireplace in cooler months. More built-ins adorn one wall to store items from sight. The first of 2 baths on this level is 4pc with tiled shower, ceramic floor & many updates similar to what's found throughout the home. 2 good sized bedrooms are close by. Mostly hardwood flooring throughout this level is easy to keep clean! A sunroom off the kitchen takes you through patio doors to the fenced in yard or another door that leads back to the front deck for BBQ's & lounging. Make use of this bonus room however you chose! Downstairs you'll find a family room (currently used as a gym), extra large 3rd bedroom, 3pc bath with sauna, laundry area & 4th room that could be a bedroom (no window), office/gym space; make it what you want! Outside you'll find a 2nd gate on the left, a shed for more storage, 2 raised garden beds, a portable tarp garage and all that ROOM to enjoy each season! Space for kids to play, pets to roam, adults to enjoy the firepit and MORE! Don't forget the propane furnace, AC & most appliances included! (id:10452)

Property Details

Full Property Details

Interior

Bedrooms
2
Bedrooms Plus
2
Washrooms
2.0
Square Footage
700 - 1100 sqft
Basement
Full
Heating Type
Forced air, High-Efficiency Furnace
Air Conditioning
Central air conditioning
Kitchens
1
Full Bathrooms
2
Half Bathrooms
0
Fireplace Type
Insert
Flooring Type
Hardwood, Laminate, Tile, Other

Exterior

Acreage
under 1/2 acre
Parking Spaces
0
Garage Spaces Y/N
No
Roof Material
Asphalt shingle
Zoning Description
Rural
Land Amenities
Golf Course

Building Description

Style
Bungalow
Home Type
House
Subtype
House
Exterior
Other, Stucco, Vinyl siding
Sewers
Septic System
Water Supply
Drilled Well
Architectural Style
Bungalow

Community

Community
N/A
Area Code
Sudbury

Room Types

Room Dimensions Area Description
3pc Bathroom 6' x 6'6"" 0 sqft -
4pc Bathroom 7'2"" x 7'8"" 0 sqft -
Bedroom 12'3"" x 13'1"" 0 sqft -
Bedroom 9'7"" x 13'3"" 0 sqft -
Bedroom 9'9"" x 11'4"" 0 sqft -
Dining room 8'9"" x 11'11"" 0 sqft -
Family room 10'6"" x 15'5"" 0 sqft -
Laundry room 6' x 11'1"" 0 sqft -
Living room 13'9"" x 15'7"" 0 sqft -
Primary Bedroom 10'9"" x 11'10"" 0 sqft -
Sauna 4' x 6' 24 sqft -
Sunroom 8'9"" x 9'9"" 0 sqft -
Stefanie Usic-Taylor
COLDWELL BANKER - CHARLES MARSH REAL ESTATE, BROKERAGE
Listed by LIANNE DEMERS
6 days on site
Listing Broker
RE/MAX SUDBURY INC., BROKERAGE
Courtesy
RE/MAX SUDBURY INC., BROKERAGE

Similar homes for sale in Sudbury

Copyright 2026 All rights reserved. Canadian Real Estate Association assumes no responsibility for the accuracy of any information shown. The information provided herein must only be used by consumers that have a bona fide interest in the purchase, sale or lease of real estate and may not be used for any commercial purpose or any other purpose. The trademark DDF® is owned by The Canadian Real Estate Association (CREA) and identifies CREA’s Data Distribution Facility (DDF®). The trademarks REALTOR®, REALTORS®, and the REALTOR® logo are controlled by The Canadian Real Estate Association (CREA) and identify real estate professionals who are members of CREA. The trademarks MLS®, Multiple Listing Service®, and the associated logos are owned by CREA and identify the quality of services provided by real estate professionals who are members of CREA
Powered by AgentLocator