356 Wellington Heights, Sudbury
1 / 13
For Sale
$424,900
2 bd · 1.0 ba · 1,100–1,500 sq ft

356 Wellington Heights, Sudbury P3E3V7

MLS®# 2131302

Est. mortgage
$1,612/mo

About This Home

Property Type
House, Bungalow
Parking
Garage: No, 0 parking
MLS #
2131302
Size
1100 - 1500 sqft
Basement
Partial
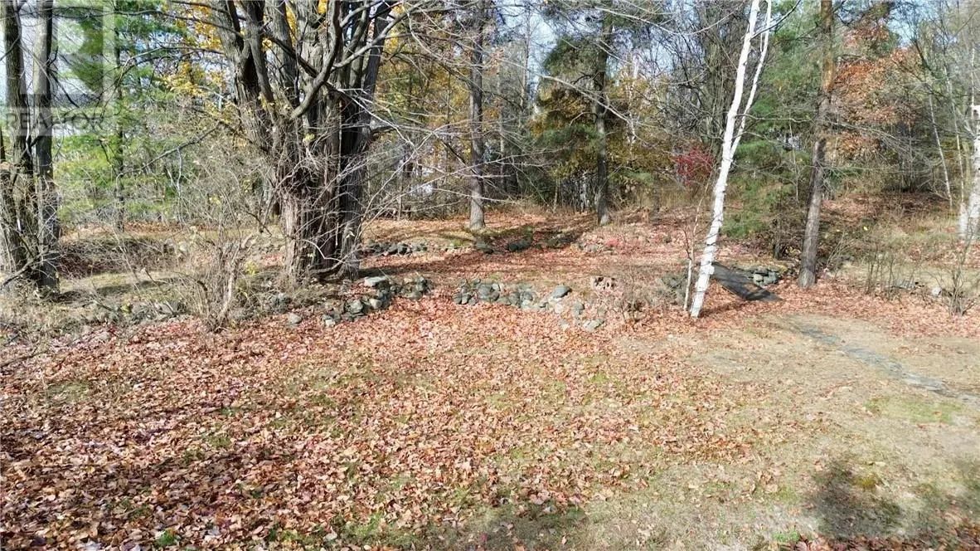
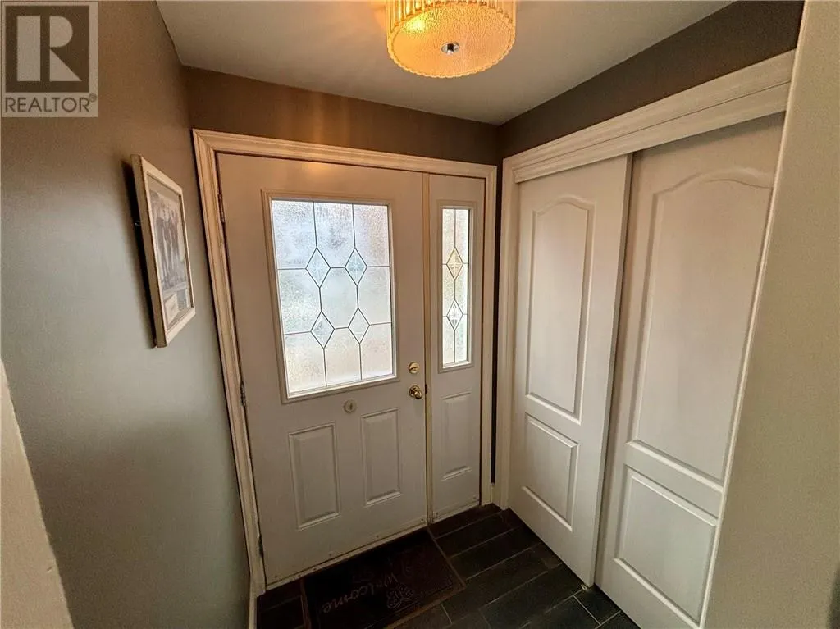
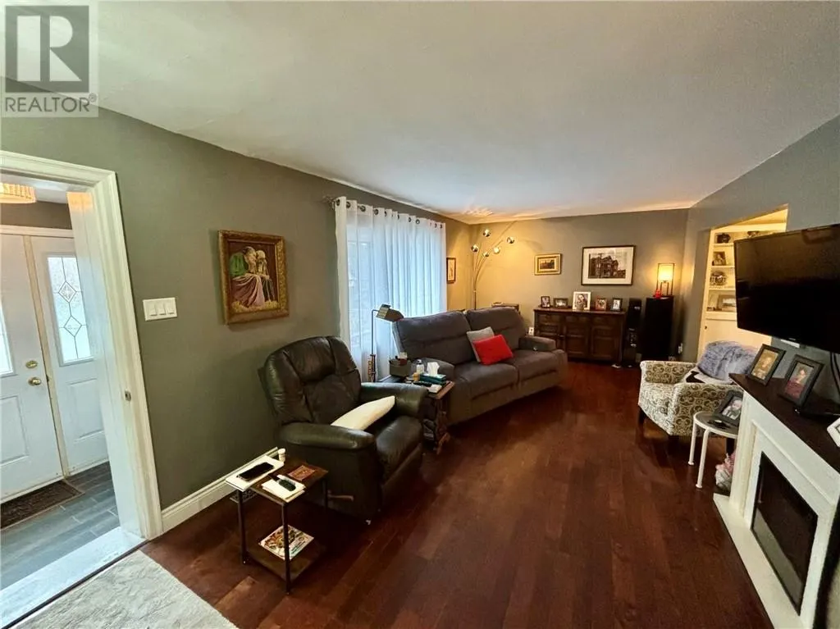
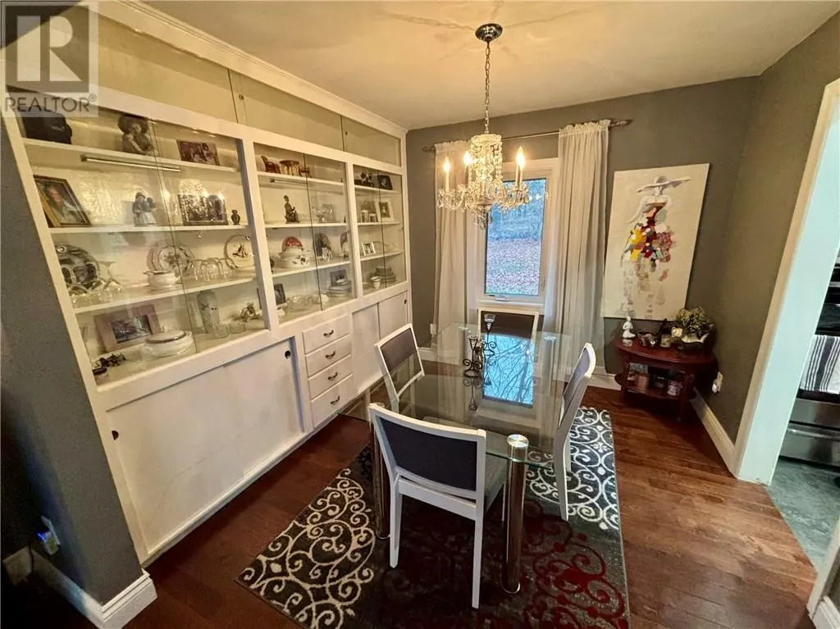
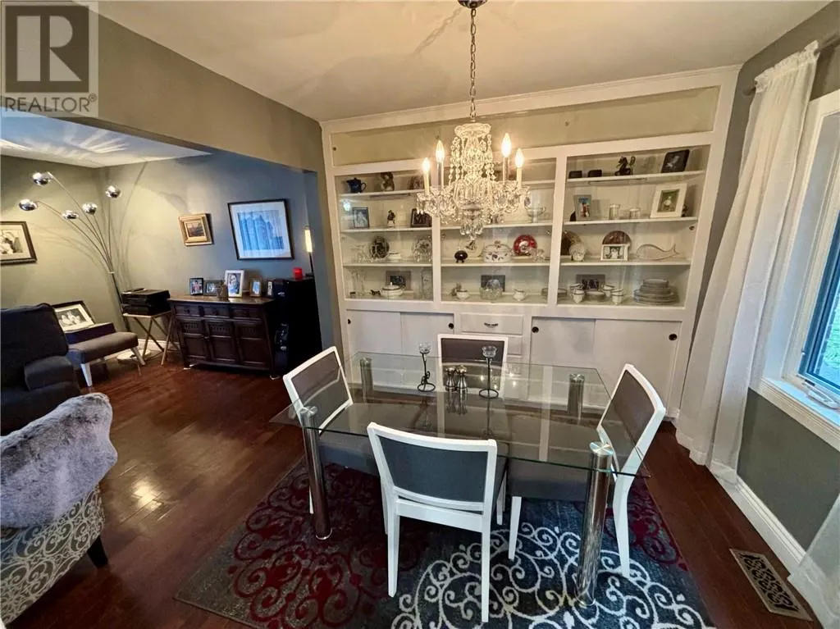
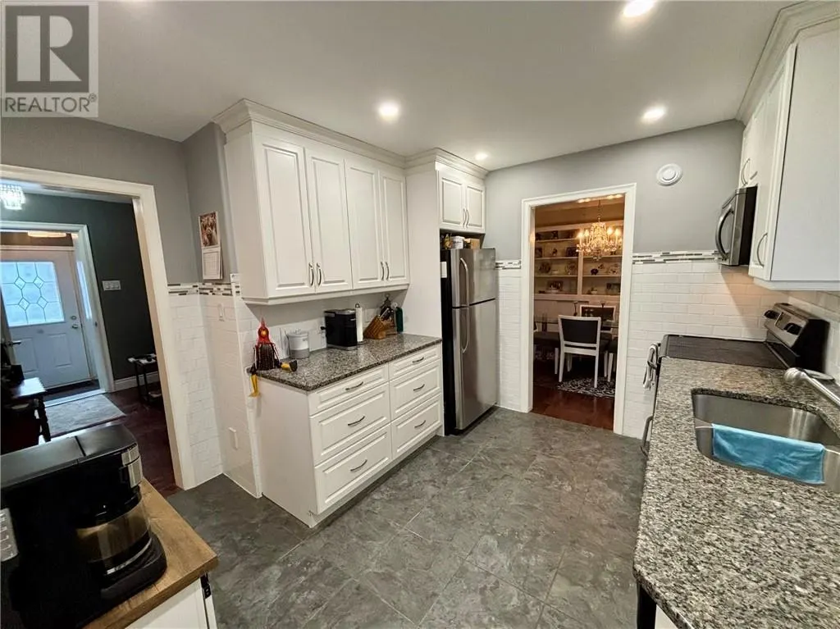
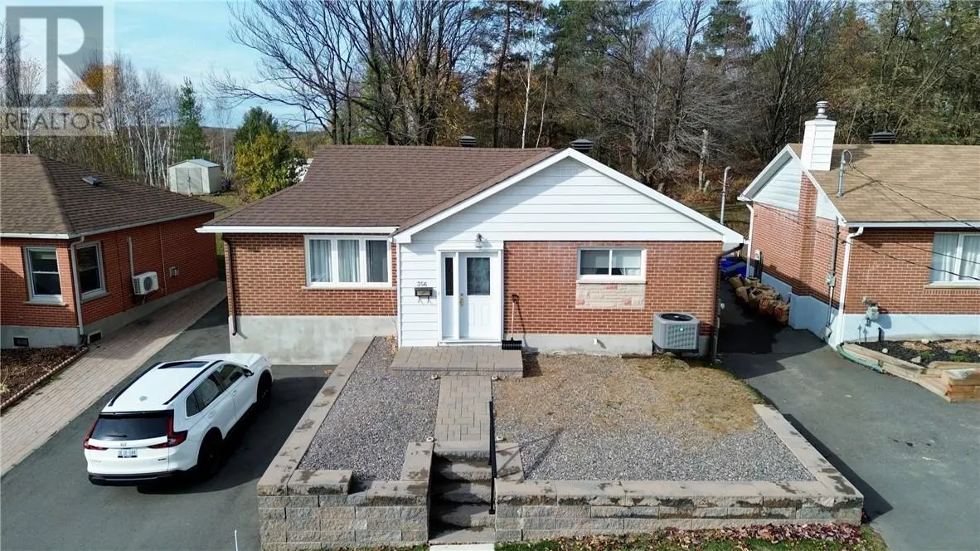
Charming Character Home in the Highly Desirable Hospital Area. Welcome to this immaculate, move-in-ready home located in Sudbury’s Hospital Area. Perfectly combining classic charm with modern updates, this property offers bright, easy main-floor living in an unbeatable location near Bell Park, Ramsey Lake, Health Sciences North, Laurentian University and downtown amenities. Chef’s Kitchen is beautifully updated featuring sleek granite countertops, updated cabinetry, and stylish finishes, elegant, dedicated dining area with built in cabinet, ideal for hosting dinners or family gatherings. Private primary suite, features spacious double closets and a private walkout directly to the backyard patio, Spa-Inspired main 4-piece bathroom designed with premium finishes for a serene relaxation experience. Enjoy true single-level functionality with dedicated main-floor laundry, Low maintenance exterior includes a clean interlock driveway, low-maintenance landscaping, and a sturdy outdoor storage shed. Unfinished lower level offering ample storage space. Whether you are a first-time buyer, downsizing, or looking for a turnkey property in a premium neighbourhood, this home offers low-maintenance comfort and exceptional value. (id:10452)

Property Details

Full Property Details

Interior

Bedrooms
2
Washrooms
1.0
Square Footage
1100 - 1500 sqft
Basement
Partial
Heating Type
Forced air
Air Conditioning
Central air conditioning
Kitchens
1
Full Bathrooms
1
Half Bathrooms
0
Flooring Type
Cork, Hardwood, Tile

Exterior

Acreage
under 1/2 acre
Parking Spaces
0
Garage Spaces Y/N
No
Road Type
Paved road
Roof Material
Asphalt shingle
Zoning Description
R1
Land Amenities
Hospital, Schools, Shopping, University

Building Description

Style
Bungalow
Home Type
House
Subtype
House
Exterior
Brick, Vinyl siding
Sewers
Municipal sewage system
Water Supply
Municipal water
Fire Protection
Unknown
Architectural Style
Bungalow

Community

Community
Downtown
Area Code
Sudbury
Features
Family Oriented, Quiet Area, School Bus

Other

Virtual Tour Link

Room Types

Room Dimensions Area Description
Bedroom 10'6 x 11' 115.5 sqft -
Dining room 8'8 x 6'1 52.72 sqft -
Kitchen 10' x 11' 110 sqft -
Living room 11'3 x 17'10 200.62 sqft -
Primary Bedroom 10'7 x 16'5 173.74 sqft -
Stefanie Usic-Taylor
COLDWELL BANKER - CHARLES MARSH REAL ESTATE, BROKERAGE
Listed by DIDI MARTIN
16 days on site
Listing Broker
ROYAL LEPAGE NORTH HERITAGE REALTY, BROKERAGE
Courtesy
ROYAL LEPAGE NORTH HERITAGE REALTY, BROKERAGE

Similar homes for sale in Sudbury

Copyright 2026 All rights reserved. Canadian Real Estate Association assumes no responsibility for the accuracy of any information shown. The information provided herein must only be used by consumers that have a bona fide interest in the purchase, sale or lease of real estate and may not be used for any commercial purpose or any other purpose. The trademark DDF® is owned by The Canadian Real Estate Association (CREA) and identifies CREA’s Data Distribution Facility (DDF®). The trademarks REALTOR®, REALTORS®, and the REALTOR® logo are controlled by The Canadian Real Estate Association (CREA) and identify real estate professionals who are members of CREA. The trademarks MLS®, Multiple Listing Service®, and the associated logos are owned by CREA and identify the quality of services provided by real estate professionals who are members of CREA
Powered by AgentLocator