
1163 Maureen Crescent, Sudbury
1 / 28
For Sale
$534,900
3 bd · 2.0 ba · 1,500–2,000 sq ft

1163 Maureen Crescent, Sudbury P3A3K6

MLS®# 2131307

Est. mortgage
$2,029/mo

About This Home

Property Type
House, 2 Level, Bungalow
Parking
Garage: No, 0 parking
MLS #
2131307
Size
1500 - 2000 sqft
Basement
Crawl space
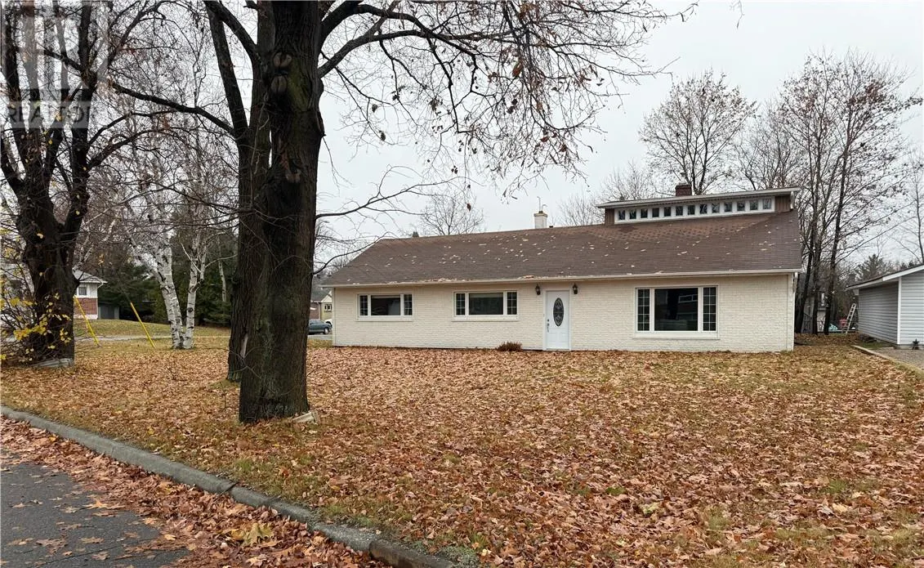
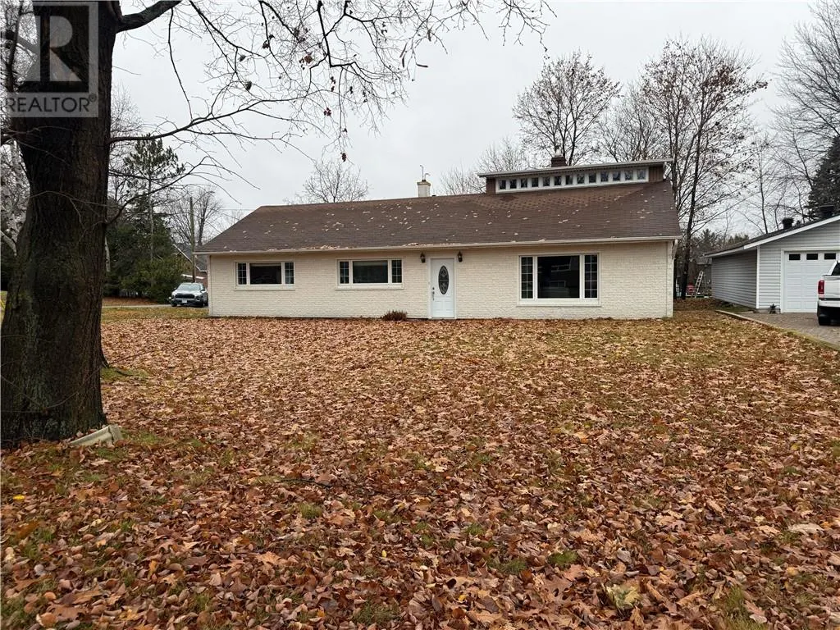
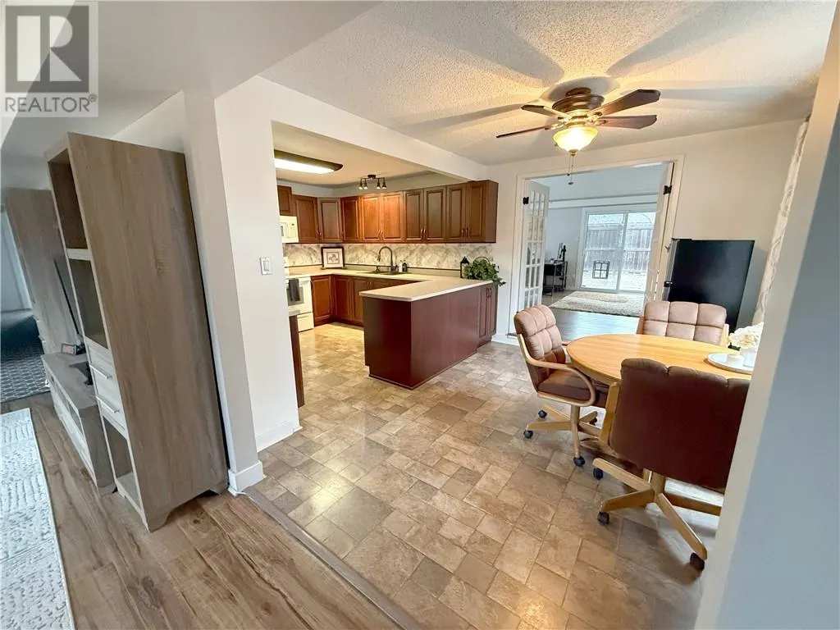
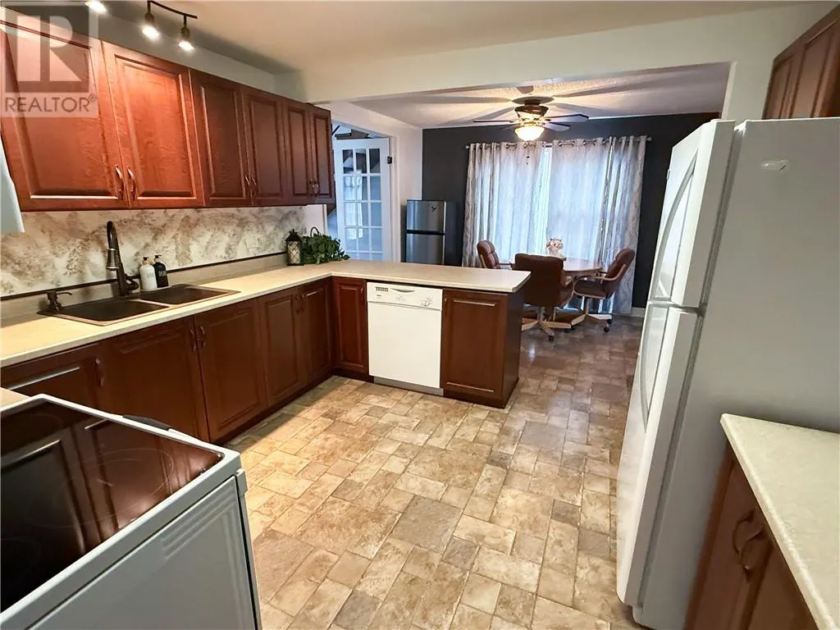
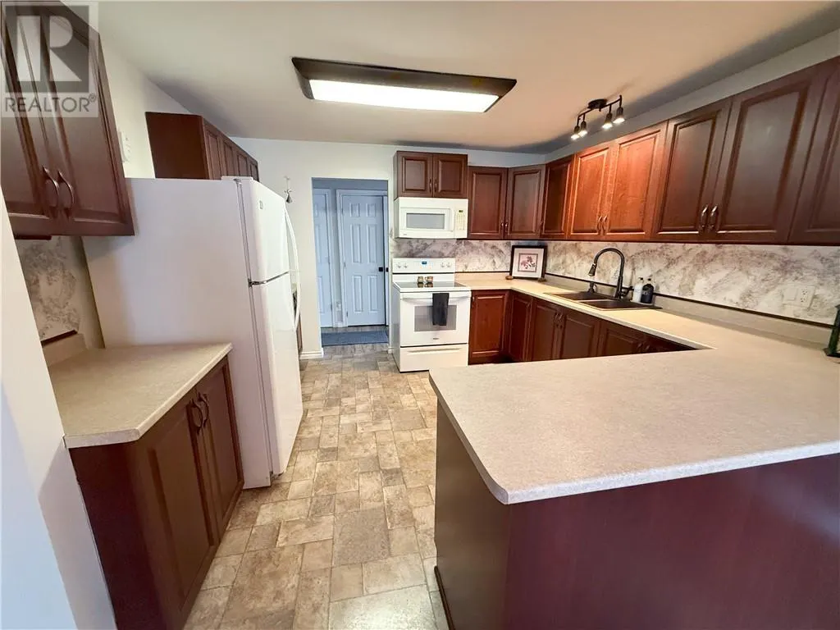
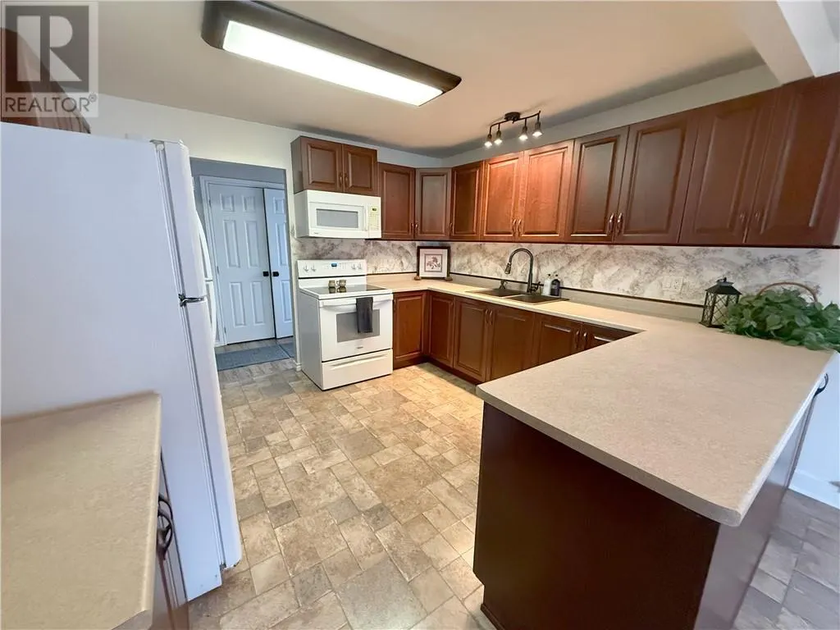
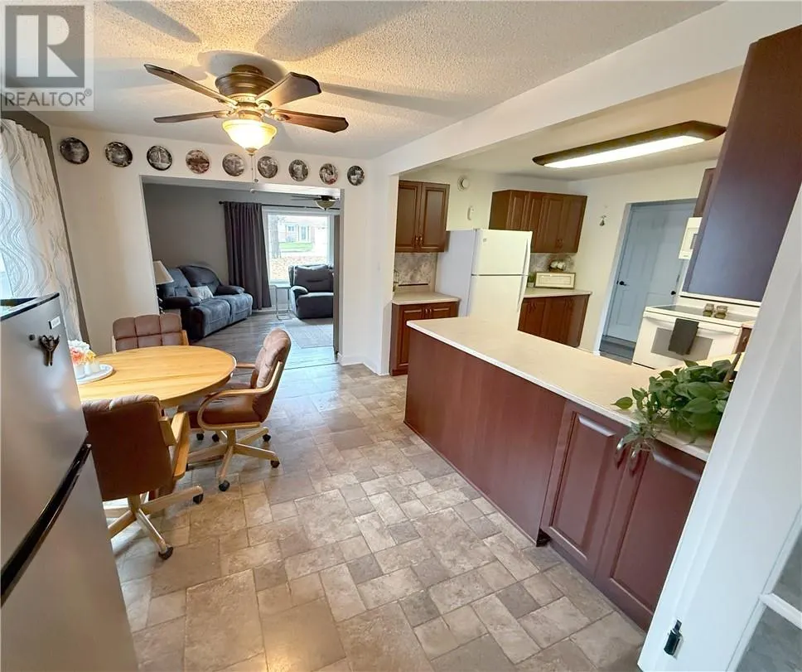
Are you looking for a home you could be in before Christmas…you’ve just found it. This central New Sudbury bungalow is walking distance to schools, malls, and restaurants. It features a main floor family room with a gas fireplace, and two sets of patio doors. 95% of living is on the main floor. There is one bedroom above the family room. The living room overlooks the street. Kitchen features loads of counter space and storage and comes with the appliances. Laundry is on main floor and is combined with the utility room. The rear yard is totally fenced and features ground level decking and a storage shed. The corner lot has paved parking for at least three cars. The crawl space is 4.5 feet and adds a great amount of storage. Don’t miss this one, it won’t last. (id:10452)

Property Details

Full Property Details

Interior

Bedrooms
3
Washrooms
2.0
Square Footage
1500 - 2000 sqft
Basement
Crawl space
Heating Type
Forced air, High-Efficiency Furnace
Air Conditioning
Central air conditioning
Kitchens
1
Full Bathrooms
2
Half Bathrooms
0
Fireplace Type
Decorative,Insert
Flooring Type
Vinyl

Exterior

Acreage
7,251 - 10,889 sqft
Parking Spaces
0
Garage Spaces Y/N
No
Roof Material
Asphalt shingle
Zoning Description
R1-5
Land Amenities
Playground, Shopping

Building Description

Style
2 Level, Bungalow
Home Type
House
Subtype
House
Exterior
Brick, Vinyl siding
Sewers
Municipal sewage system
Water Supply
Municipal water
Fire Protection
Smoke Detectors
Architectural Style
2 Level, Bungalow

Community

Community
Grand Sudbury
Area Code
Sudbury
Features
Bus Route, Family Oriented, Recreational Facilities

Room Types

Room Dimensions Area Description
Bedroom 11'6 x 11'6 132.25 sqft -
Bedroom 11'9 x 12 141 sqft -
Family room 15 x 20 300 sqft -
Kitchen 19'10 x 12 238 sqft -
Laundry room 6 x 10 60 sqft -
Living room 12 x 20 240 sqft -
Primary Bedroom 14 x 20 280 sqft -
Stefanie Usic-Taylor
COLDWELL BANKER - CHARLES MARSH REAL ESTATE, BROKERAGE
Listed by DREENA GILPIN
16 days on site
Listing Broker
RE/MAX CROWN REALTY INC. (SUDBURY)
Courtesy
RE/MAX CROWN REALTY INC. (SUDBURY)

Similar homes for sale in Sudbury

Copyright 2026 All rights reserved. Canadian Real Estate Association assumes no responsibility for the accuracy of any information shown. The information provided herein must only be used by consumers that have a bona fide interest in the purchase, sale or lease of real estate and may not be used for any commercial purpose or any other purpose. The trademark DDF® is owned by The Canadian Real Estate Association (CREA) and identifies CREA’s Data Distribution Facility (DDF®). The trademarks REALTOR®, REALTORS®, and the REALTOR® logo are controlled by The Canadian Real Estate Association (CREA) and identify real estate professionals who are members of CREA. The trademarks MLS®, Multiple Listing Service®, and the associated logos are owned by CREA and identify the quality of services provided by real estate professionals who are members of CREA
Powered by AgentLocator







