
371 Moonrock Avenue, Sudbury
1 / 65
For Sale
$749,900
3 bd · 2.5 ba · 2,500–3,000 sq ft

371 Moonrock Avenue, Sudbury P3E5X2

MLS®# 2131378

Est. mortgage
$2,845/mo

About This Home

Property Type
House, Raised ranch
Parking
Garage: Yes, 0 parking
MLS #
2131378
Size
2500 - 3000 sqft
Basement
None
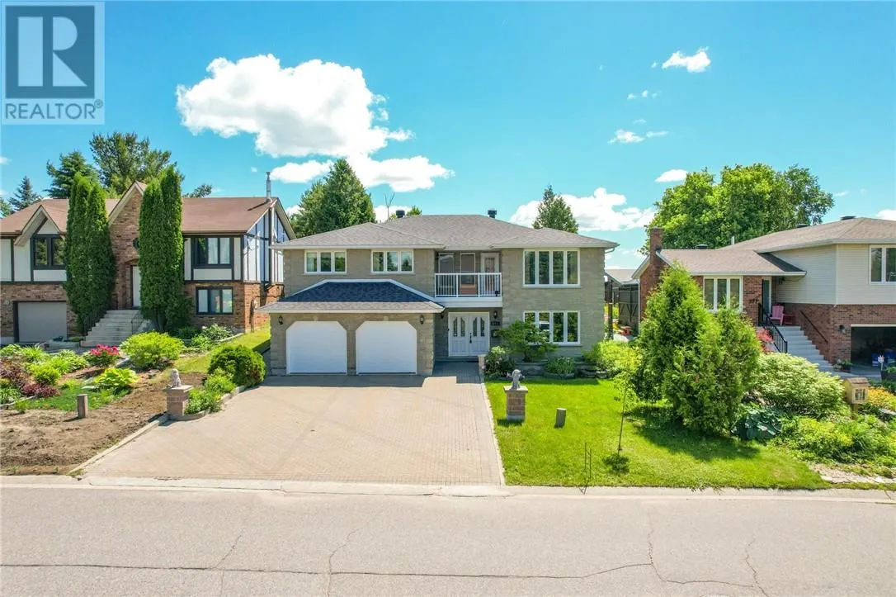
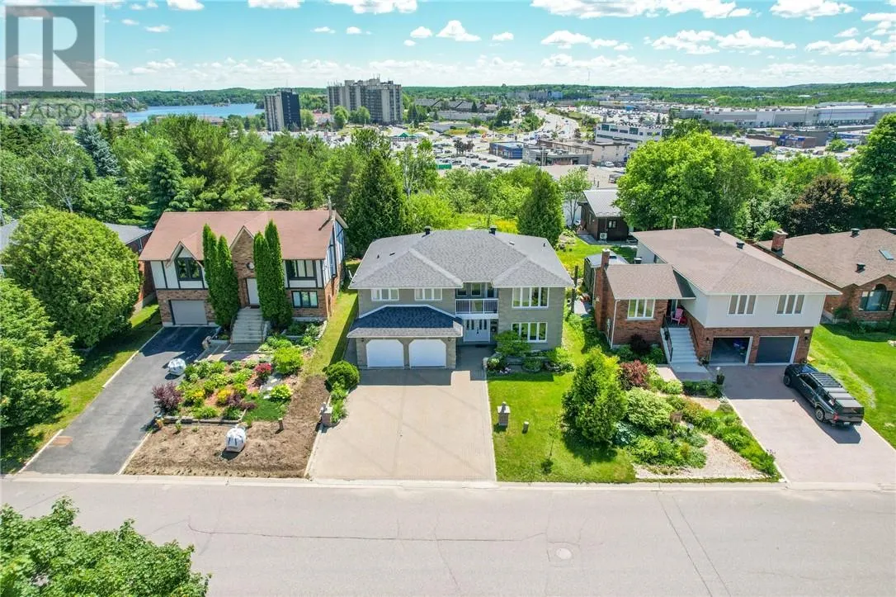
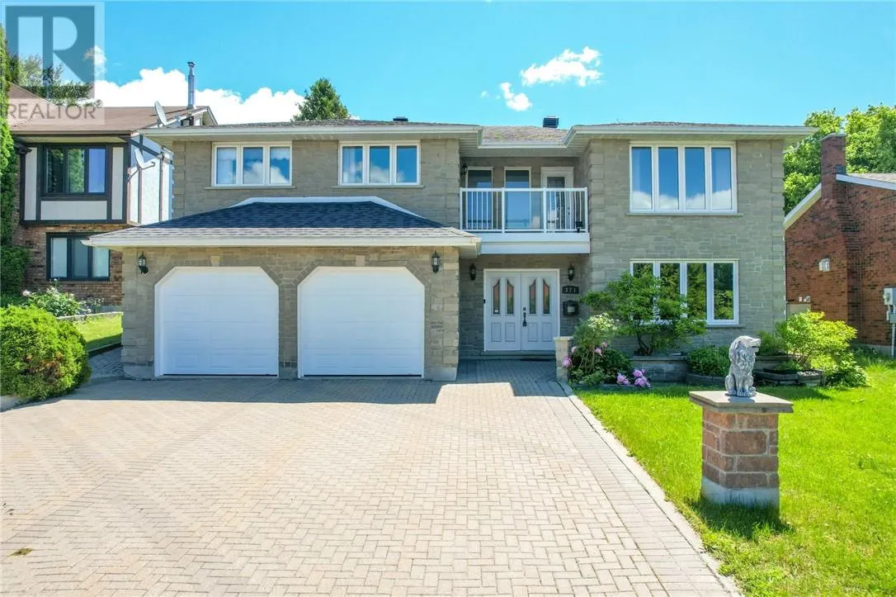
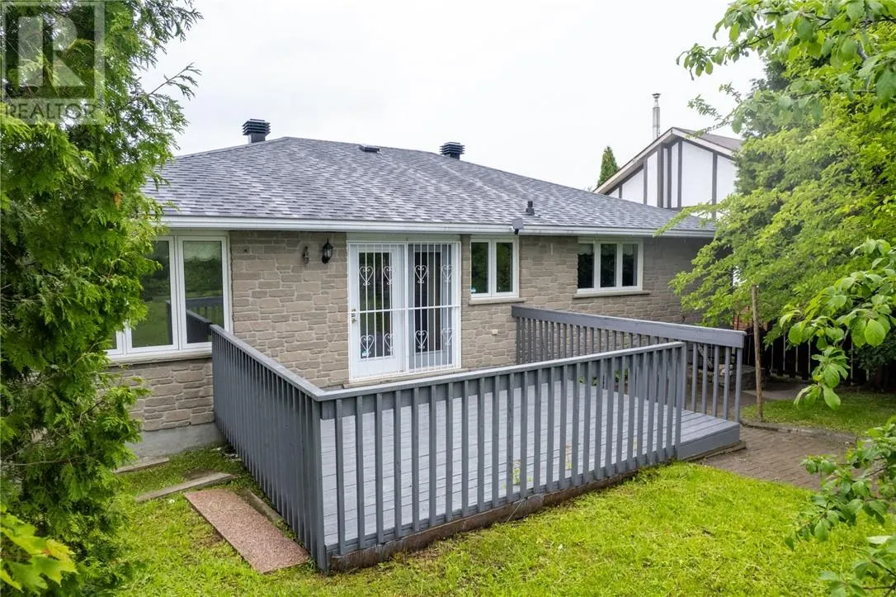
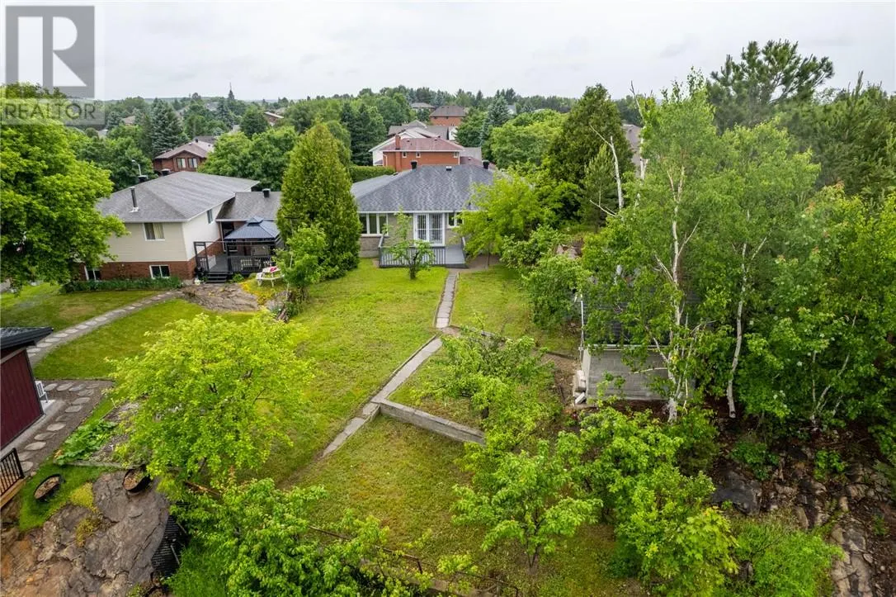
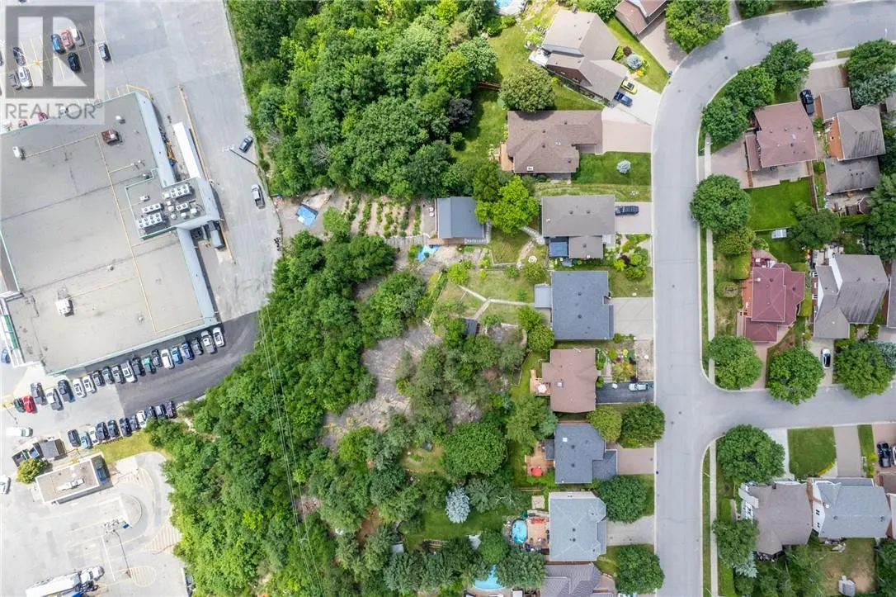
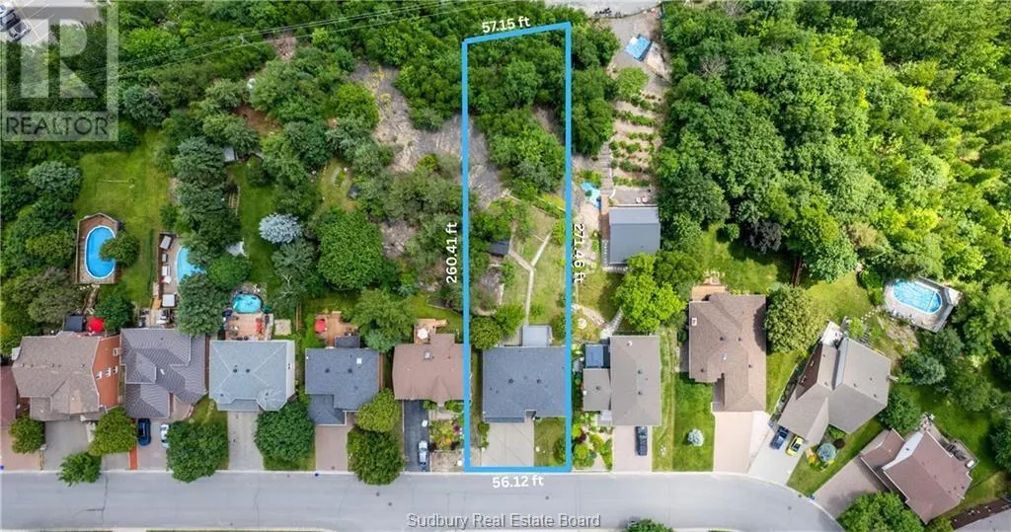
Offered for the first time in the desired Moonglo neighbourhood, this meticulously maintained and solidly built 2,800+ sq. ft. home showcases exceptional pride of ownership throughout. The main floor is a generous size and features a second kitchen offering potential for multi-generational living, an in-law suite, or a home-based business. The upper level offers an impressive 1,600 sq. ft. footprint, featuring 3 bedrooms, 1.5 bathrooms, and a charming front balcony that enhances the home's curb appeal. Situated on an impressive lot over 270 feet deep, the property offers endless possibilities for outdoor enjoyment, future development, gardening, or creating your dream backyard oasis. Notable updates include the roof (2014), granite countertops (2019), main floor kitchen and bathroom tile flooring (2019), Beam central vacuum system (2020), balcony door and windows (2020), duct cleaning (2023), garage doors (2024), security system installed in 2024, Nest thermostat (2025). (id:10452)

Property Details

Full Property Details

Interior

Bedrooms
3
Washrooms
2.5
Square Footage
2500 - 3000 sqft
Basement
None
Heating Type
Forced air
Air Conditioning
Air exchanger, Central air conditioning
Kitchens
2
Full Bathrooms
3
Half Bathrooms
1
Fireplace Type
Insert
Flooring Type
Hardwood, Tile, Carpeted

Exterior

Acreage
under 1/2 acre
Parking Spaces
0
Garage Spaces Y/N
Yes
Roof Material
Asphalt shingle
Zoning Description
R1-5
Land Amenities
Hospital, Playground, Shopping, University

Building Description

Style
Raised ranch
Home Type
House
Subtype
House
Exterior
Brick, Stone
Sewers
Municipal sewage system
Water Supply
Municipal water
Fire Protection
Alarm system, Smoke Detectors
Architectural Style
Raised ranch

Community

Community
Lockerby
Area Code
Sudbury
Features
Family Oriented

Other

Virtual Tour Link

Room Types

Room Dimensions Area Description
Bathroom 6'7"" x 7'9"" 0 sqft -
Bathroom 9'11"" x 6'2"" 0 sqft -
Bedroom 12'3"" x 9'10"" 0 sqft -
Bedroom 15'7"" x 10'2"" 0 sqft -
Dining room 12'11"" x 10'6"" 0 sqft -
Ensuite 5'0"" x 5'9"" 0 sqft -
Kitchen 13'1"" x 15'6"" 0 sqft -
Laundry room 6'7"" x 4'8"" 0 sqft -
Living room 24'1"" x 17'6"" 0 sqft -
Other 7'10"" x 13'0"" 0 sqft -
Primary Bedroom 14'8"" x 11'10"" 0 sqft -
Storage 5'8"" x 10'8"" 0 sqft -
Stefanie Usic-Taylor
COLDWELL BANKER - CHARLES MARSH REAL ESTATE, BROKERAGE
Listed by KEANDRA BEAUVAIS
10 days on site
Listing Broker
RE/MAX CROWN REALTY INC. (SUDBURY)
Courtesy
RE/MAX CROWN REALTY INC. (SUDBURY)

Similar homes for sale in Sudbury

Copyright 2026 All rights reserved. Canadian Real Estate Association assumes no responsibility for the accuracy of any information shown. The information provided herein must only be used by consumers that have a bona fide interest in the purchase, sale or lease of real estate and may not be used for any commercial purpose or any other purpose. The trademark DDF® is owned by The Canadian Real Estate Association (CREA) and identifies CREA’s Data Distribution Facility (DDF®). The trademarks REALTOR®, REALTORS®, and the REALTOR® logo are controlled by The Canadian Real Estate Association (CREA) and identify real estate professionals who are members of CREA. The trademarks MLS®, Multiple Listing Service®, and the associated logos are owned by CREA and identify the quality of services provided by real estate professionals who are members of CREA
Powered by AgentLocator







