
15 Clairmont Street, Sudbury
1 / 27
For Sale
$460,000
3+1 bd · 2.0 ba · 1,100–1,500 sq ft

15 Clairmont Street, Sudbury P3B3S4

MLS®# 2131382

Est. mortgage
$1,745/mo

About This Home

Property Type
House
Parking
Garage: Yes, 0 parking
MLS #
2131382
Size
1100 - 1500 sqft
Basement
Full
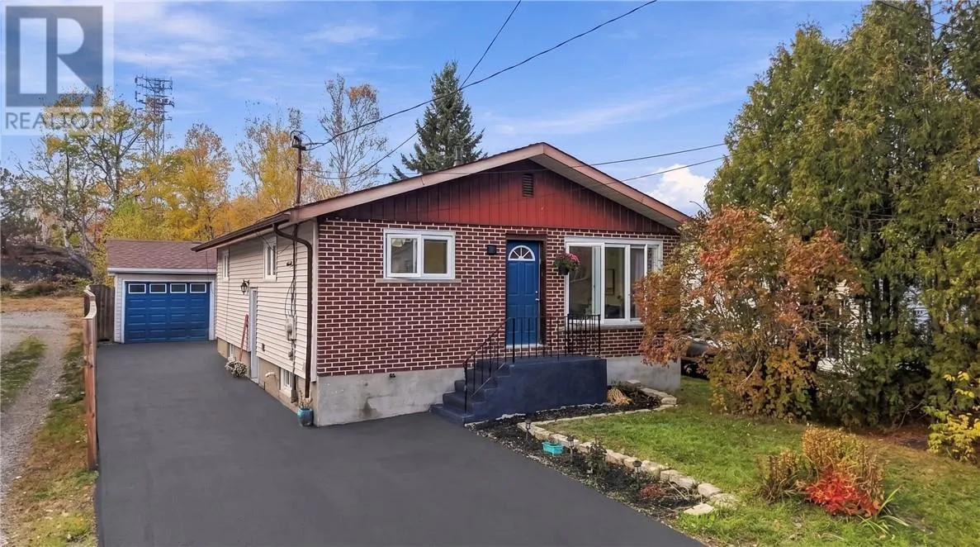
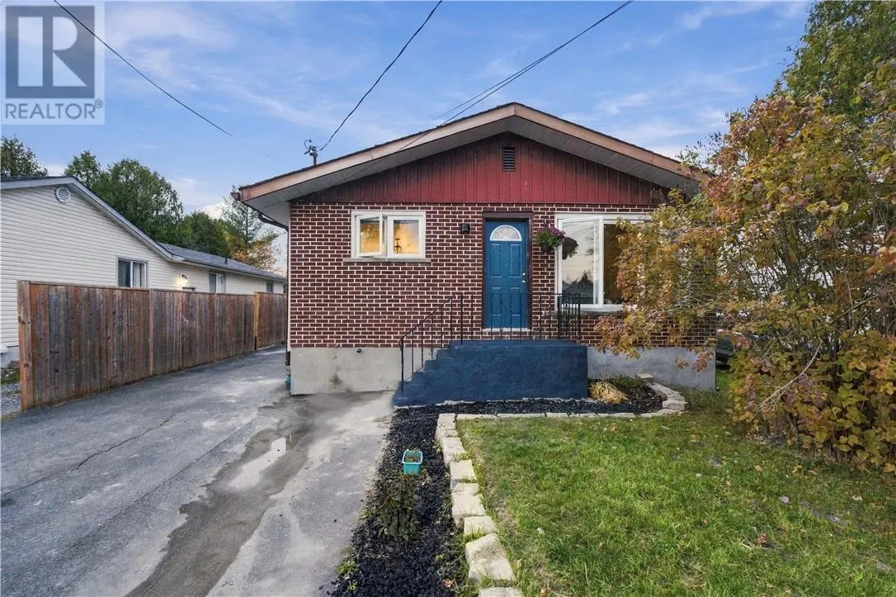
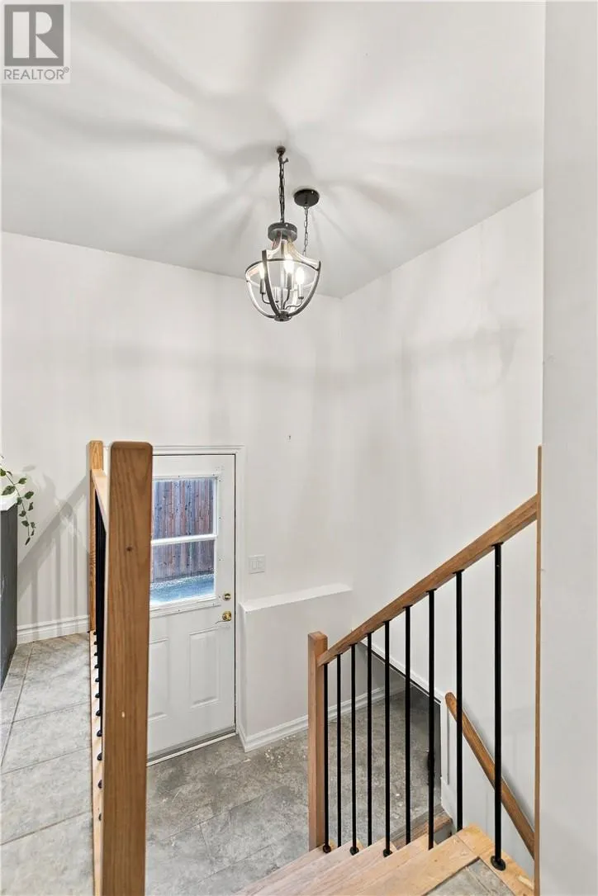
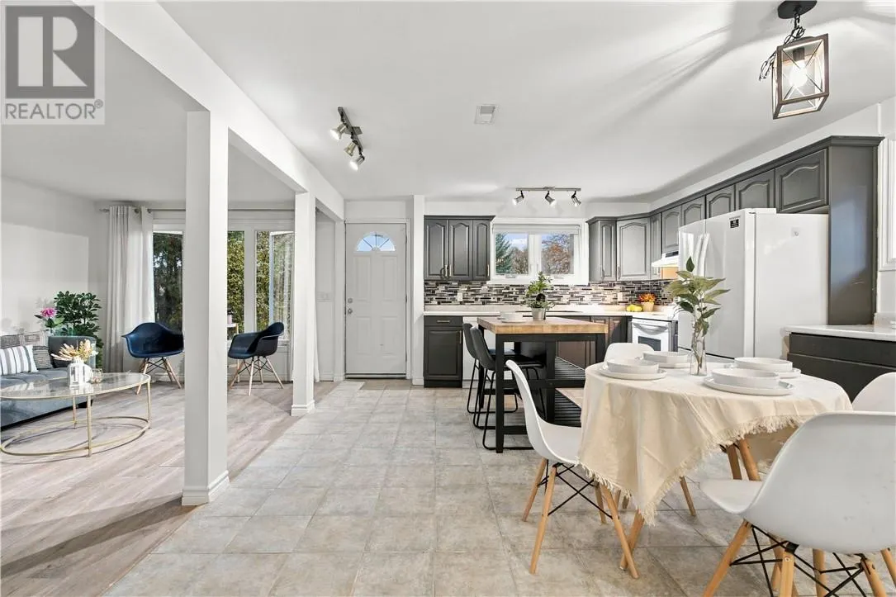
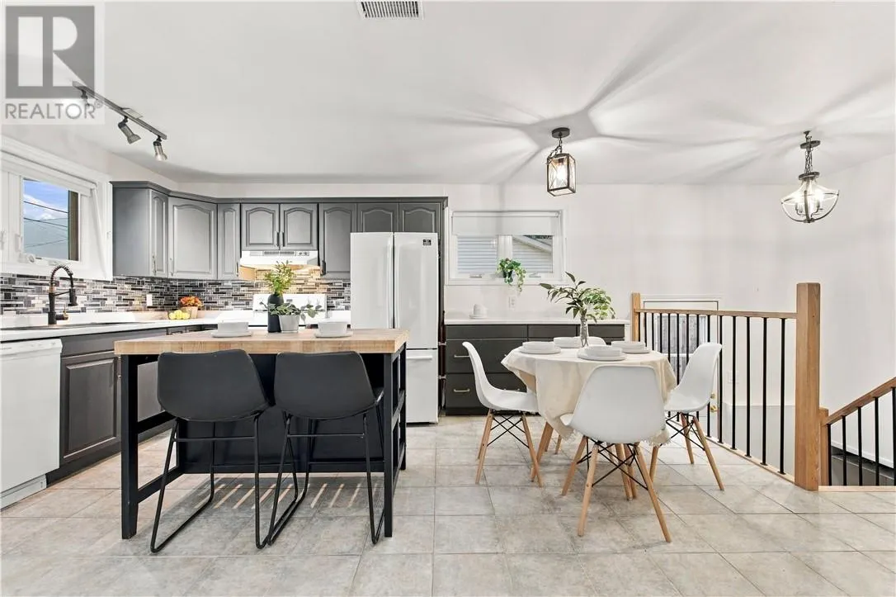
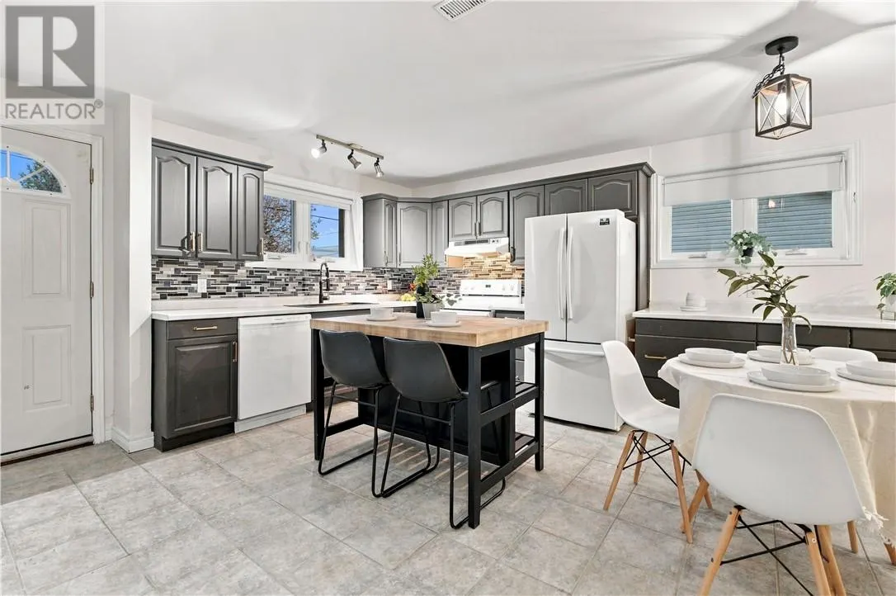
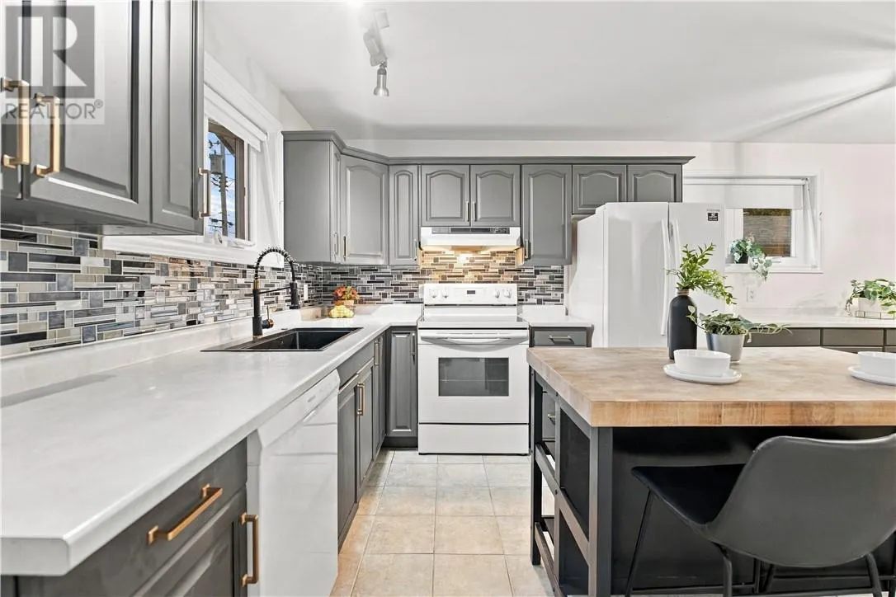
Welcome to this beautifully updated brick bungalow in the heart of Minnow Lake, where thoughtful renovations, a fantastic layout, and a great location come together to create a place you'll love calling home! Offering 4 bedrooms and 2 bathrooms, this home has plenty of room to grow, entertain, and make memories. The layout is one of its best features, offering comfortable, functional living spaces that just make sense. Along with having two separate entrances which would allow you the possibility of turning the home into two units Over the past few years, this home has been given the attention it deserves, with extensive renovations that go well beyond the finishing touches. From major electrical and plumbing upgrades to a beautifully renovated basement, updated bathrooms, new flooring, drywall, trim, and fresh paint throughout, so much of the hard work has already been taken care of! Outside, the paved driveway leads to a spacious garage/workshop, perfect for anyone who loves having room for projects, hobbies, or extra storage. Tucked behind the garage, the fenced backyard offers a great space to relax, entertain, or let the kids and pets play. Located in an established Minnow Lake neighbourhood, you're just minutes from shopping, restaurants, everyday amenities, and the exciting Kingsway Entertainment District development. A home that's been thoughtfully improved, with room to make it your own, in a location you'll love. Come see everything it has to offer! (id:10452)

Property Details

Full Property Details

Interior

Bedrooms
3
Bedrooms Plus
1
Washrooms
2.0
Square Footage
1100 - 1500 sqft
Basement
Full
Heating Type
Baseboard heaters
Kitchens
1
Full Bathrooms
2
Half Bathrooms
0
Fireplace Type
Insert
Flooring Type
Tile, Vinyl

Exterior

Acreage
under 1/2 acre
Parking Spaces
0
Garage Spaces Y/N
Yes
Roof Material
Asphalt shingle
Zoning Description
R1-5
Land Amenities
Park, Public Transit, Shopping, Ski hill

Building Description

Home Type
House
Subtype
House
Exterior
Brick, Vinyl siding
Sewers
Municipal sewage system
Water Supply
Municipal water

Community

Community
Minnow Lake
Area Code
Sudbury

Other

Virtual Tour Link

Room Types

Room Dimensions Area Description
Bathroom 5.2 x 7.1 36.92 sqft -
Bathroom 8.1 x 4.8 38.88 sqft -
Bedroom 10.6 x 10.5 111.3 sqft -
Bedroom 10.6 x 9.8 103.88 sqft -
Bedroom 11.10 x 16.2 179.82 sqft -
Eat in kitchen 13.11 x 17.1 224.18 sqft -
Laundry room 11.10 x 11.1 123.21 sqft -
Living room 10.6 x 15.11 160.17 sqft -
Primary Bedroom 9.9 x 13.5 133.65 sqft -
Recreational, Games room 11.5 x 10.2 117.3 sqft -
Recreational, Games room 11.5 x 28.5 327.75 sqft -
Stefanie Usic-Taylor
COLDWELL BANKER - CHARLES MARSH REAL ESTATE, BROKERAGE
Listed by SAMANTHA HARROD
10 days on site
Listing Broker
LAKE CITY REALTY LTD. BROKERAGE
Courtesy
LAKE CITY REALTY LTD. BROKERAGE

Similar homes for sale in Sudbury

Copyright 2026 All rights reserved. Canadian Real Estate Association assumes no responsibility for the accuracy of any information shown. The information provided herein must only be used by consumers that have a bona fide interest in the purchase, sale or lease of real estate and may not be used for any commercial purpose or any other purpose. The trademark DDF® is owned by The Canadian Real Estate Association (CREA) and identifies CREA’s Data Distribution Facility (DDF®). The trademarks REALTOR®, REALTORS®, and the REALTOR® logo are controlled by The Canadian Real Estate Association (CREA) and identify real estate professionals who are members of CREA. The trademarks MLS®, Multiple Listing Service®, and the associated logos are owned by CREA and identify the quality of services provided by real estate professionals who are members of CREA
Powered by AgentLocator







