111 Reginald Street, Sudbury
1 / 27
For Sale
$325,000
3 bd · 1.0 ba · 700–1,100 sq ft

111 Reginald Street, Sudbury P3C3M2

MLS®# 2131434

Est. mortgage
$1,233/mo

About This Home

Property Type
House
Parking
Garage: Yes, 0 parking
MLS #
2131434
Size
700 - 1100 sqft
Basement
Full
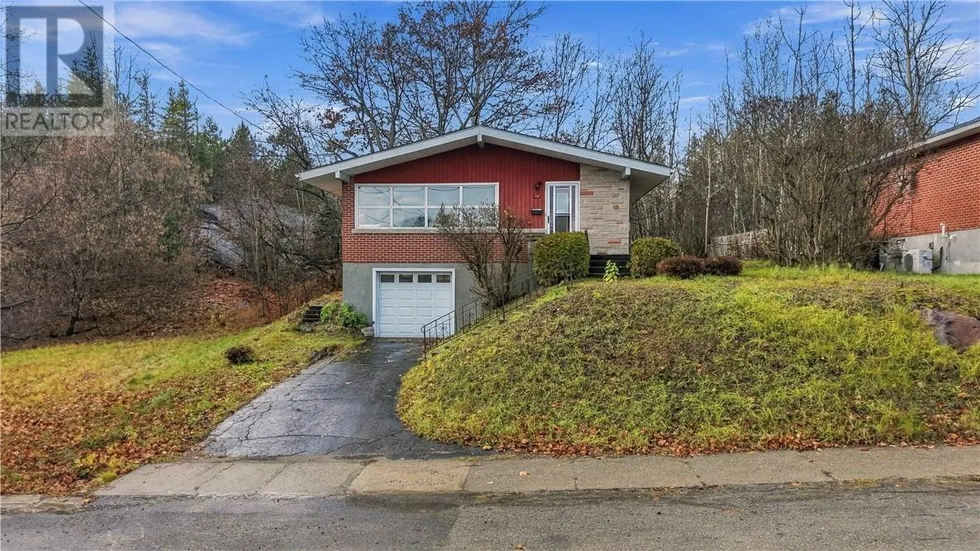
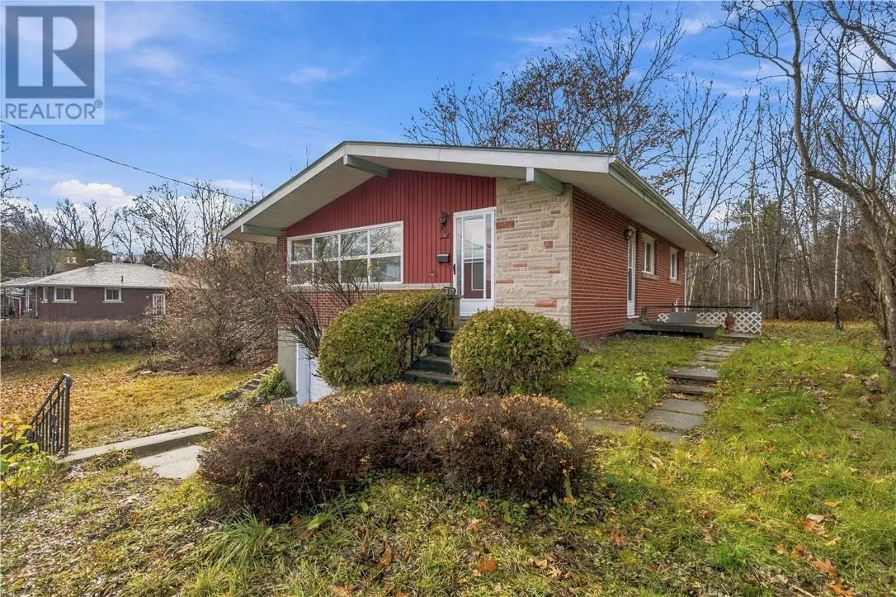
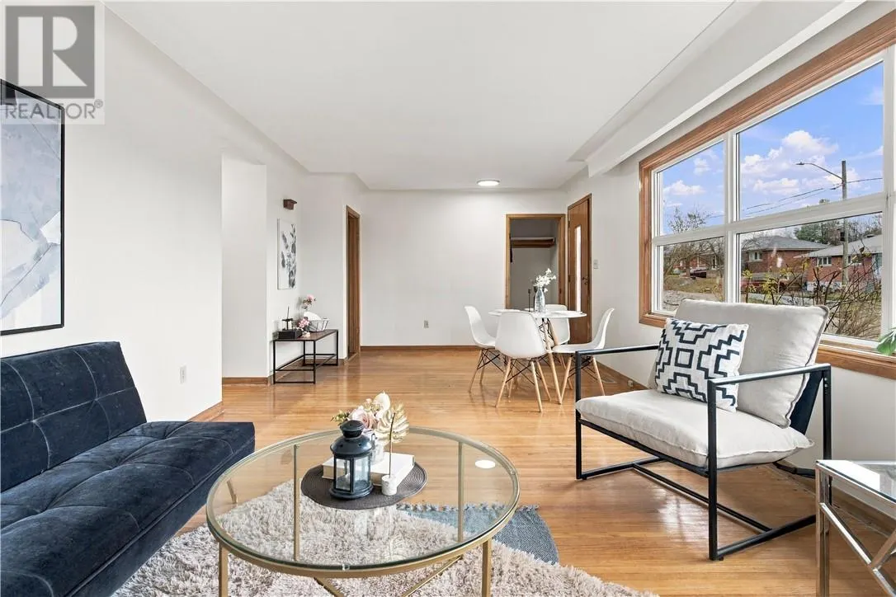
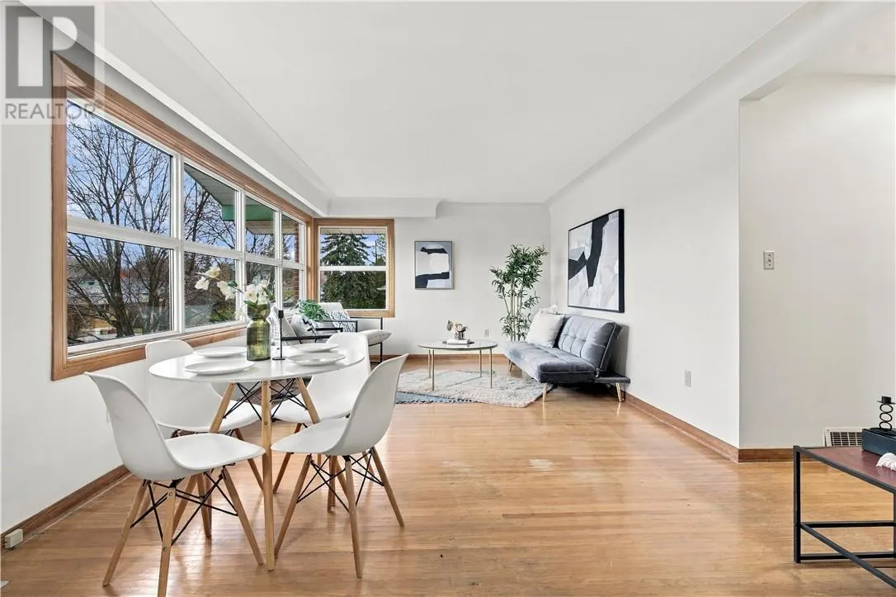
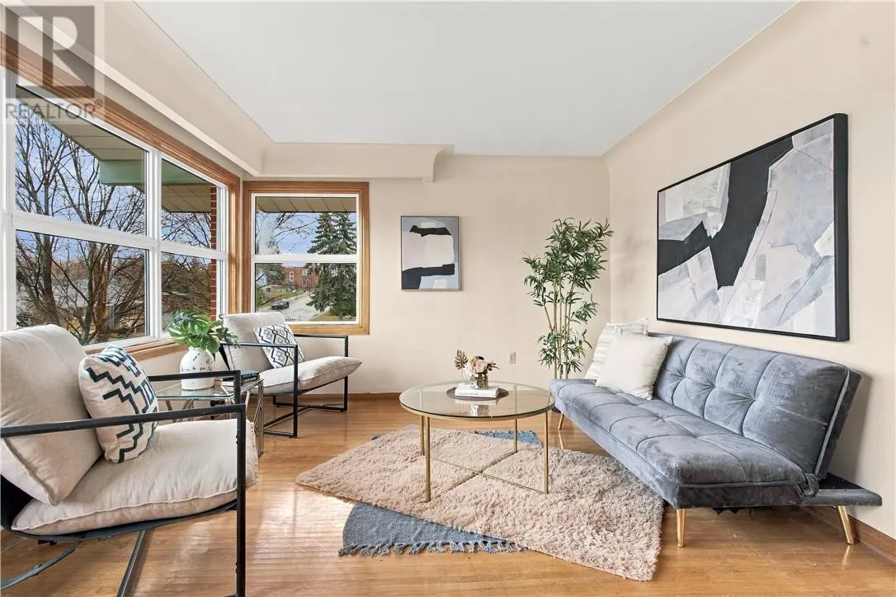
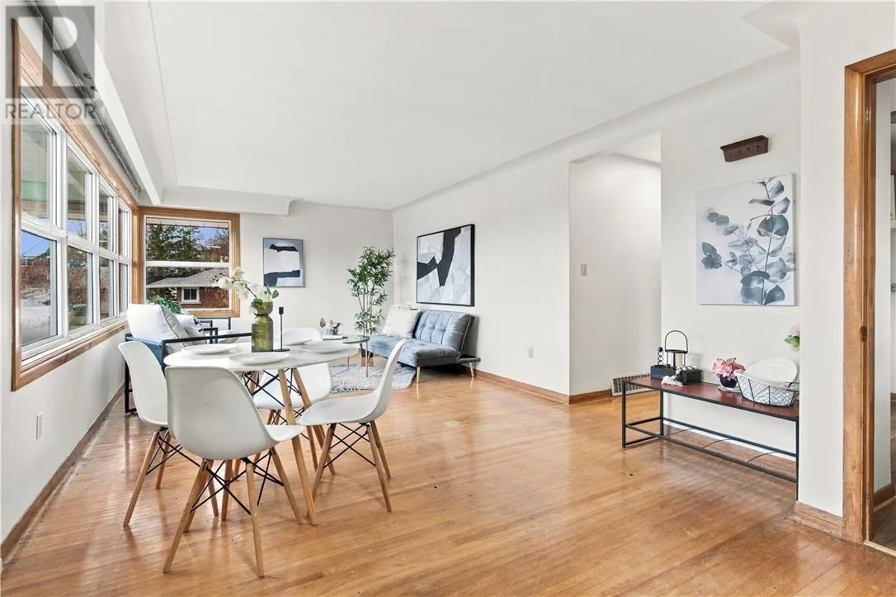
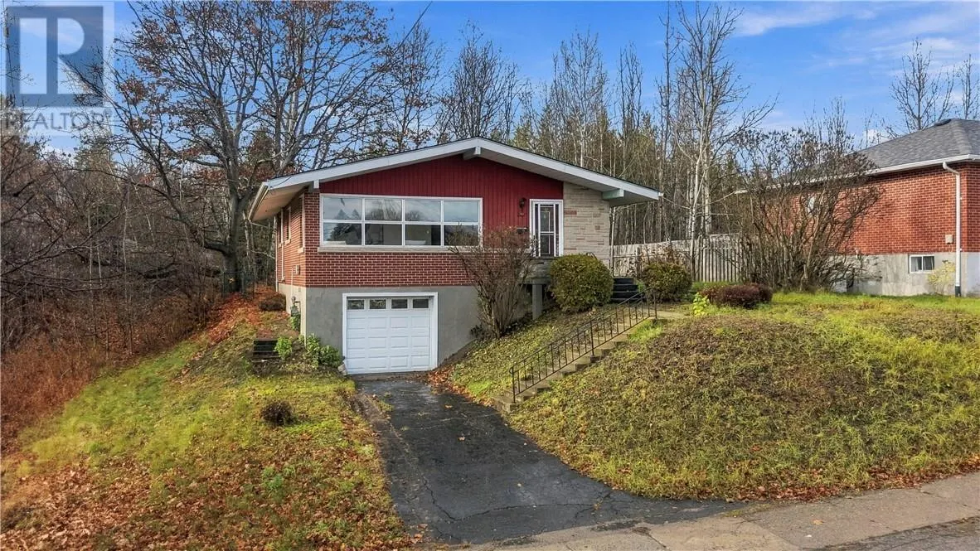
Welcome to 111 Reginald Street, a three-bedroom home offering mid-century modern character, a fully updated bathroom, an exceptionally deep attached single-car garage with bonus workshop space, and an unfinished basement with plenty of potential. Tucked away on a dead-end stretch of Sudbury’s West End, this home offers a setting that feels like the country, right in the heart of the city. With 1,050 square feet of main floor living, expansive windows, original hardwood floors and distinctive architectural details create a bright, welcoming feel. Three generously sized bedrooms and a refreshed kitchen complement the main living spaces, while forced-air natural gas heating adds everyday comfort. Downstairs, impressive ceiling height and unfinished space leave room for your future plans. The oversized garage offers flexibility for a workshop, storage or space to pursue your hobbies. The setting is what makes this property especially memorable. With mature trees, City-owned land behind and a fully fenced backyard, there’s a wonderful sense of privacy and breathing room. Enjoy a quiet morning outside or unwind at the end of the day surrounded by greenery, with no through traffic on this tucked-away stretch of Reginald. With character, space and the opportunity to add your own finishing touches, 111 Reginald is a home you can make your own. (id:10452)

Property Details

Full Property Details

Interior

Bedrooms
3
Washrooms
1.0
Square Footage
700 - 1100 sqft
Basement
Full
Heating Type
Forced air
Kitchens
1
Full Bathrooms
1
Half Bathrooms
0

Exterior

Acreage
4,051 - 7,250 sqft
Parking Spaces
0
Garage Spaces Y/N
Yes
Zoning Description
R1-5

Building Description

Home Type
House
Subtype
House
Sewers
Municipal sewage system
Water Supply
Municipal water

Community

Community
Street
Area Code
Sudbury

Other

Virtual Tour Link

Room Types

Room Dimensions Area Description
Bathroom 7.7 x 6.0 46.2 sqft -
Bedroom 11.6 x 10.7 124.12 sqft -
Bedroom 11.6 x 11.4 132.24 sqft -
Bedroom 9.4 x 13.3 125.02 sqft -
Kitchen 11.0 x 10.7 117.7 sqft -
Living room/Dining room 12.1 x 23.11 279.63 sqft -
Storage 36.0 x 13.11 471.96 sqft -
Stefanie Usic-Taylor
COLDWELL BANKER - CHARLES MARSH REAL ESTATE, BROKERAGE
Listed by DAVID KURT
5 days on site
Listing Broker
LAKE CITY REALTY LTD. BROKERAGE
Courtesy
LAKE CITY REALTY LTD. BROKERAGE

Similar homes for sale in Sudbury

Copyright 2026 All rights reserved. Canadian Real Estate Association assumes no responsibility for the accuracy of any information shown. The information provided herein must only be used by consumers that have a bona fide interest in the purchase, sale or lease of real estate and may not be used for any commercial purpose or any other purpose. The trademark DDF® is owned by The Canadian Real Estate Association (CREA) and identifies CREA’s Data Distribution Facility (DDF®). The trademarks REALTOR®, REALTORS®, and the REALTOR® logo are controlled by The Canadian Real Estate Association (CREA) and identify real estate professionals who are members of CREA. The trademarks MLS®, Multiple Listing Service®, and the associated logos are owned by CREA and identify the quality of services provided by real estate professionals who are members of CREA
Powered by AgentLocator